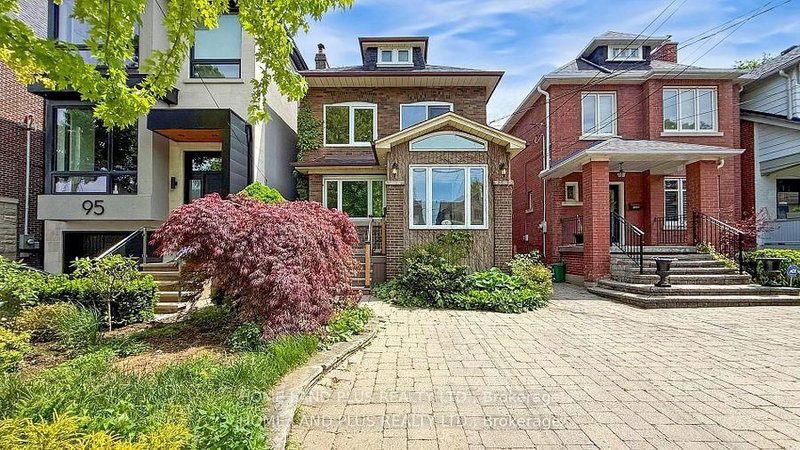

Maison à vendre à Toronto
97 Deloraine Ave, Toronto, ON
- 3 cac
- 2 sdb
- Passer à Faits
- Maison à vendre à Toronto
Caractéristiques principales
- Inscrit par:
- HOME LAND PLUS REALTY LTD.
Description de la propriété
Stunning Family Home in the Prestigious John Wanless School DistrictThis exceptional residence offers a perfect blend of style and function, designed for those who appreciate the finer things in life. The expansive, modern kitchen features high-end finishes and an inviting breakfast room, perfect for morning coffee or casual dining. The bright, elegant living room with a cozy fireplace sets the tone for relaxing evenings.The newly renovated bathroom boasts a luxurious walk-in glass shower and a deep soaker tub, creating your own private retreat. The versatile tandem space can easily serve as a sophisticated home office or serene sitting room, ideal for working or unwinding in comfort.The fabulous, fully finished basement includes an additional bathroom, offering even more space for relaxation or entertainment.Exquisite landscaping enhances the curb appeal, while the home's top-tier location places you just a short walk from transit, vibrant shops, fine dining, top schools, and more.Live the luxury lifestyle in this beautifully
Pièces
- TypeNiveauDimensionsPlancher
- Chambre à coucher2ième étage9' 4.2" x 9' 8.1"Autre
- Tandem2ième étage7' 10.8" x 8' 2.8"Autre
- Salle à mangerRez-de-chaussée9' 9.7" x 14' 9.9"Autre
- Chambre à coucher2ième étage8' 11" x 12' 10.3"Autre
- SalonRez-de-chaussée11' 3" x 17' 5"Autre
- Salle à déjeunerRez-de-chaussée7' 10.4" x 11' 3"Autre
- CuisineRez-de-chaussée8' 3.2" x 16' 11.9"Autre
- Autre2ième étage10' 7.8" x 16' 4"Autre
- Salle de loisirsSous-sol16' 8" x 18' 7.2"Autre
Agents de cette inscription
Demandez plus d’infos
Demandez plus d’infos
Emplacement
97 Deloraine Ave, Toronto, Ontario, M5M 2B1 Canada
Autour de cette propriété
En savoir plus au sujet du quartier et des commodités autour de cette résidence.
Demander de l’information sur le quartier
En savoir plus au sujet du quartier et des commodités autour de cette résidence
Demander maintenantCalculatrice de versements hypothécaires
- $
- %$
- %
- Capital et intérêts 0
- Impôt foncier 0
- Frais de copropriété 0
Propriétés similairesVoir toutes les propriétés similaires
 This website may only be used by consumers that have a bona fide interest in the purchase, sale, or lease of real estate of the type being offered via the website. The data relating to real estate on this website comes in part from the MLS® Reciprocity program of the Toronto Real Estate Board. The data is deemed reliable but is not guaranteed to be accurate.
¹La valeur désigne la superficie habitable totale d’une propriété résidentielle ou la superficie du terrain. Tous les renseignements concernant la superficie du terrain ou de la propriété sont jugés fiables, mais non garantis, et doivent être vérifiés par l’acheteur. Les définitions des mesures peuvent varier selon la région.