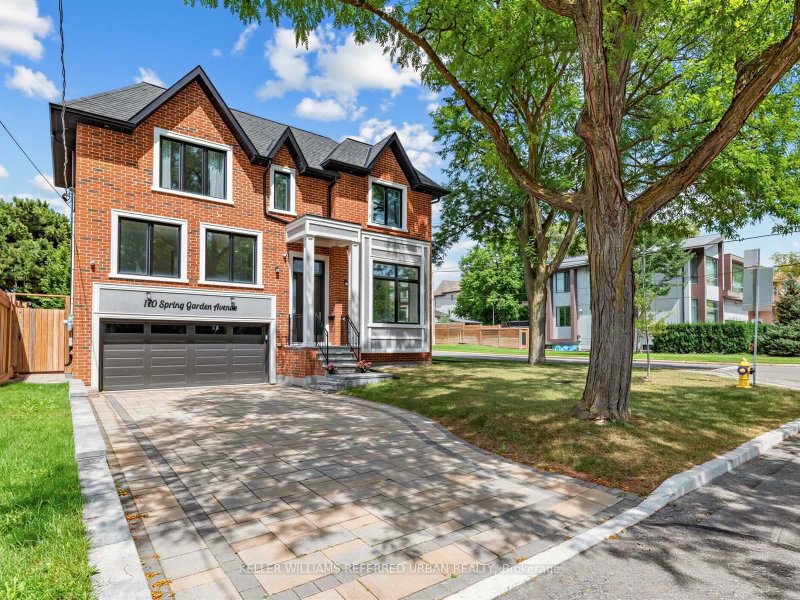

Maison à vendre à Toronto
170 Spring Garden Ave, Toronto, ON
- 5+3 cac
- 8 sdb
- Passer à Faits
- Maison à vendre à Toronto
Caractéristiques principales
- Inscrit par:
- KELLER WILLIAMS REFERRED URBAN REALTY
Description de la propriété
***TOP-RANKED SCHOOL---HOLLYWOOD PS & EARL HAIG SS***Welcome to a beautiful, custom-built an ----- SPECTACULAR ----- residence blends timeless elegance with modern luxury, offering an exceptional living experience in a fabulous and sought-after neighbourhood, Willowdale East. The main floor welcomes you with an open concept living space, featuring contemporary finishes with hardwood flooring throughout, apprx12-foot ceilings, soaring ceilings draw your eye upward and beautifully-crafted coffered ceilings with over-sized large windows that create airy and open feel. The expansive living & dining room spaces ideal for both your family's modern living and upscale entertaining. The dream kitchen is a culinary dream, featuring custom cabinetry, high-end appliance, and an open concept layout with a breakfast areas, complemented by a separate cooking kitchenette. Seamlessly flowing , the open concept family room invites you to relax at home, and direct flow into an outdoor deck and patio ideal for effortless indoor-outdoor living. Thoughtfully designed for both flow and functionality, 5 bedrooms upstairs, each with an ensuite-HEATED FLOOR bathrooms for comfort and privacy. and versatility --- a 5th bedrm could be used as a senior suite/guest bedrm or work-at-home office. The primary suite is a private sanctuary, and serene views of the nature & sunlights. The basement features an extra kitchen, 2bedrooms and more!! It is an excellent choice for a large family, multi-generational living, or investors seeking additional rental income. An elevator for convenient access to all levels. With two furnaces, the property offers enhanced comfort and independent heating zones, Steps Away From Top Ranked Schools (Hollywood P.S and Earl Haig S.S),Subway and shops.------*3-STOP PRIVATE ELEVATOR, TOTAL 8-BEDRM & 8-BATHRM 2.5-KITCHEN, 2-LAUNDRY RMS W/2SETS OF WASHER/DRYER, HEATED TILED-FLOOR, 2-FURANCE & 2-CAC & MORE
Pièces
- TypeNiveauDimensionsPlancher
- SalonRez-de-chaussée13' 3" x 26' 6.1"Autre
- Salle à mangerRez-de-chaussée13' 3" x 26' 6.1"Autre
- Salle familialeRez-de-chaussée15' 10.1" x 16' 4"Autre
- CuisineRez-de-chaussée18' 4" x 18' 11.9"Autre
- Autre2ième étage16' 4.8" x 19' 5"Autre
- Chambre à coucher2ième étage10' 9.9" x 12' 11.9"Autre
- Chambre à coucher2ième étage13' 10.8" x 14' 11.9"Autre
- Chambre à coucher2ième étage11' 10.1" x 13' 3.8"Autre
- Chambre à coucherEntre12' 11.9" x 18' 9.9"Autre
- Salle de loisirsSous-sol14' 7.9" x 15' 8.9"Autre
- CuisineSous-sol8' 3.2" x 15' 8.9"Autre
- Chambre à coucherSous-sol10' 9.1" x 11' 3.8"Autre
- Chambre à coucherSous-sol8' 5.9" x 9' 8.1"Autre
- Salle de lavageSous-sol6' 5.9" x 8' 2"Autre
- BoudoirSous-sol12' 5.2" x 13' 6.9"Autre
Agents de cette inscription
Demandez plus d’infos
Demandez plus d’infos
Emplacement
170 Spring Garden Ave, Toronto, Ontario, M2N 3G5 Canada
Autour de cette propriété
En savoir plus au sujet du quartier et des commodités autour de cette résidence.
Demander de l’information sur le quartier
En savoir plus au sujet du quartier et des commodités autour de cette résidence
Demander maintenantCalculatrice de versements hypothécaires
- $
- %$
- %
- Capital et intérêts 0
- Impôt foncier 0
- Frais de copropriété 0
Propriétés similairesVoir toutes les propriétés similaires
 This website may only be used by consumers that have a bona fide interest in the purchase, sale, or lease of real estate of the type being offered via the website. The data relating to real estate on this website comes in part from the MLS® Reciprocity program of the Toronto Real Estate Board. The data is deemed reliable but is not guaranteed to be accurate.
¹La valeur désigne la superficie habitable totale d’une propriété résidentielle ou la superficie du terrain. Tous les renseignements concernant la superficie du terrain ou de la propriété sont jugés fiables, mais non garantis, et doivent être vérifiés par l’acheteur. Les définitions des mesures peuvent varier selon la région.