
Maison à vendre à Toronto
22 Glenayr Rd, Toronto, ON
- 8 cac
- 8 sdb
- Passer à Faits
- Maison à vendre à Toronto
Caractéristiques principales
- MLS® #: C13695968
- ID de propriété: SIRC3571418
- Type de propriété: Résidentiel, Détachée
- Grandeur du terrain¹: 50x130.16 pi.
- Chambre(s) à coucher: 8
- Salle(s) de bain: 8
- Pièces supplémentaires: Sejour
- Age approximatif: 6-15 ans
- Stationnement(s): 6
- Inscrit par:
- BRAD J. LAMB REALTY 2016 INC.
Description de la propriété
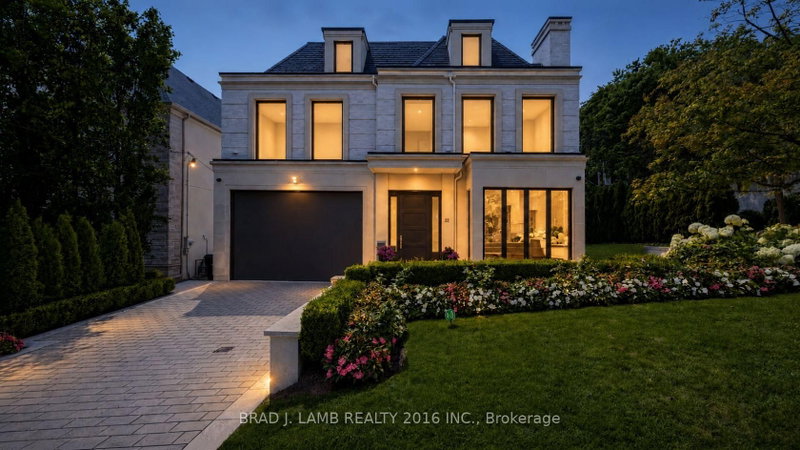
A stately home, a corner lot on brick cobblestone lined Glenayr Road in prestigious Forest Hill South. A spectacular residence which blends timeless architecture with polished and refined contemporary interiors. A beautifully landscaped and impeccably maintained home fronted by an elegant stone facade, heated driveway and two car garage. Enter the grand main level with 11 foot ceilings, four fireplaces, honey blonde floors, and a large family sized eat-in kitchen complete with the best appliances and open to a large family room with multiple walkouts to the rear terrace. A Butler's servery and walk in pantry give way to the formal dining and living areas. The second floor features 4 bedrooms each with ensuite bath. An elevator services all levels of the house. The primary retreat is completely private with 6pc. bathroom, two large walk-in closets. The third floor adds two more bedrooms and a full bathroom. The bright lower level with floor to ceiling windows, heated floors and walkout to kids play area provides a large recreation room with bar, a gym/theatre room with spa bathroom and steam shower , kids play room or home office, a walk-in wine cellar and a nanny suite complete with 3pc. ensuite bath. The resort style tree-lined backyard complete with inground pool and spa provides privacy and tranquilty and plenty of room for outdoor entertaining. A rare find and a home of distinction in one of Toronto's most coveted neighbourhoods
Téléchargements et médias
Pièces
- TypeNiveauDimensionsPlancher
- SalonPrincipal12' 7.1" x 12' 1.2"Autre
- Salle à mangerPrincipal14' 11" x 16' 11.9"Autre
- CuisinePrincipal23' 5.8" x 27' 1.5"Autre
- Salle familialePrincipal15' 5.8" x 18' 5.3"Autre
- Autre2ième étage17' 2.2" x 18' 1.4"Autre
- Chambre à coucher2ième étage17' 3.4" x 17' 10.9"Autre
- Chambre à coucher2ième étage15' 5.8" x 14' 11.9"Autre
- Chambre à coucher2ième étage12' 4.8" x 14' 4.8"Autre
- Chambre à coucher3ième étage12' 7.1" x 16' 2.4"Autre
- Chambre à coucher3ième étage12' 8.3" x 14' 11"Autre
- Média / DivertissementSupérieur18' 2.5" x 18' 1.4"Autre
- Salle de loisirsSupérieur20' 9.6" x 31' 9.8"Autre
- Bureau à domicileSupérieur16' 8.3" x 14' 11.9"Autre
- Chambre à coucherSupérieur0' x 0'Autre
- Salle de lavageSupérieur12' 1.2" x 7' 10.8"Autre
Agents de cette inscription
Demandez plus d’infos
Demandez plus d’infos
Emplacement
22 Glenayr Rd, Toronto, Ontario, M5P 3B8 Canada
Autour de cette propriété
En savoir plus au sujet du quartier et des commodités autour de cette résidence.
Demander de l’information sur le quartier
En savoir plus au sujet du quartier et des commodités autour de cette résidence
Demander maintenantCalculatrice de versements hypothécaires
- $
- %$
- %
- Capital et intérêts 0
- Impôt foncier 0
- Frais de copropriété 0
Propriétés similairesVoir toutes les propriétés similaires
 This website may only be used by consumers that have a bona fide interest in the purchase, sale, or lease of real estate of the type being offered via the website. The data relating to real estate on this website comes in part from the MLS® Reciprocity program of the Toronto Real Estate Board. The data is deemed reliable but is not guaranteed to be accurate.
¹La valeur désigne la superficie habitable totale d’une propriété résidentielle ou la superficie du terrain. Tous les renseignements concernant la superficie du terrain ou de la propriété sont jugés fiables, mais non garantis, et doivent être vérifiés par l’acheteur. Les définitions des mesures peuvent varier selon la région.