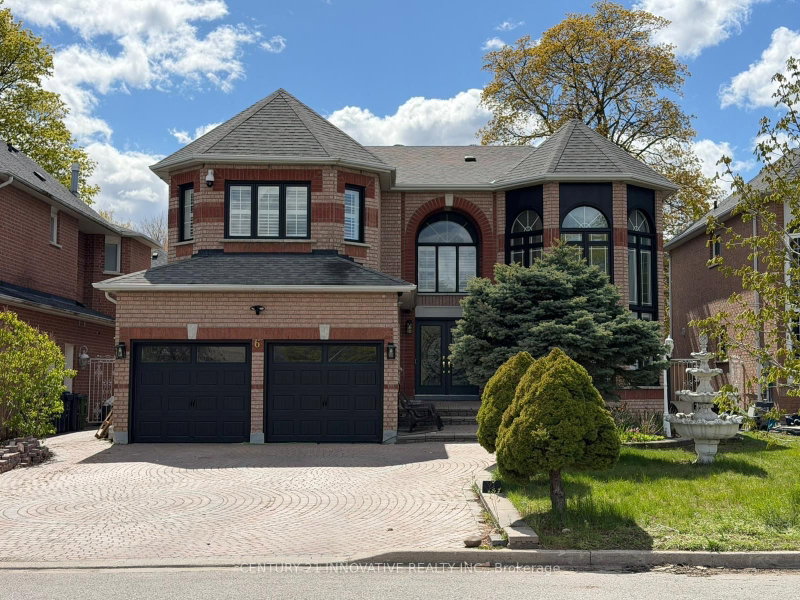

Maison à vendre à Toronto
6 Devonridge Cres, Toronto, ON
- 4+2 cac
- 4 sdb
- Passer à Faits
- Maison à vendre à Toronto
Caractéristiques principales
- Inscrit par:
- CENTURY 21 INNOVATIVE REALTY INC.
Description de la propriété
Welcome to your dream home . Too many upgrades to list , great layout with a Grand entrancewith herringbone porcelain Foyer . Recently renovated top to bottom with top of the lineupgrades. 4500 sq feet of living space.The gourmet kitchen is a chef's delight featuring top of the line BI Stainless SteelAppliances. Quartz counter tops, custom cabinetry and premium finishes. The open conceptlayout is perfect for families who enjoy family get togethers. Newly renovated harwood floorsthru out , pot lights. The main floor has a good size bedroom which can be used as a homeoffice or a bedroom for a elderly parent. Freshly painted garage and windows.Smart controlled lights, Smart toilets in master bathroom and upstairs bathroom, Smartcontrolled shower with 6 shower heads, Moen 4 pcs smart shower system. Automated smart blindson main floor. 2 Napolean Gas fireplaces , 1 Electric firplace in the master bathroom.Ceilings, windows in grand room and staircase updated. Walk out to a private oasis featuringrinox stone pool deck, with pergola thermacell liv mosquito repellant system. Natural gaslines for bbq. Inground heated pool app controlled, waterfall feature, glass fence withlocked gate. Professional landscape with app controlled lighting. Roof aprox 8 years old,Furnace aprox 7 years old, no rental items. Good size bedroom upstairs . 2 bedroom basementapt with seperate entrance. close to UFT Scarborough campus, walking distance to TTC. Closeto parks shopping mins to 401 .Don't miss this Gem.
Pièces
- TypeNiveauDimensionsPlancher
- CuisineRez-de-chaussée13' 1.4" x 19' 8.2"Autre
- SalonRez-de-chaussée11' 5.7" x 21' 3.9"Autre
- Pièce principaleRez-de-chaussée17' 8.5" x 11' 5.7"Autre
- Bureau à domicileRez-de-chaussée10' 9.9" x 9' 10.1"Autre
- Salle à déjeunerRez-de-chaussée9' 10.1" x 13' 1.4"Autre
- Cabinet de toiletteRez-de-chaussée3' 3.3" x 4' 11"Autre
- Salle à mangerRez-de-chaussée11' 5.7" x 11' 5.7"Autre
- Autre2ième étage11' 9.7" x 21' 3.9"Autre
- Chambre à coucher2ième étage10' 5.9" x 10' 2"Autre
- Chambre à coucher2ième étage14' 9.1" x 11' 5.7"Autre
- Chambre à coucher2ième étage14' 9.1" x 11' 5.7"Autre
- Salle de bains2ième étage10' 9.9" x 14' 9.1"Autre
Agents de cette inscription
Demandez plus d’infos
Demandez plus d’infos
Emplacement
6 Devonridge Cres, Toronto, Ontario, M1C 5B1 Canada
Autour de cette propriété
En savoir plus au sujet du quartier et des commodités autour de cette résidence.
Demander de l’information sur le quartier
En savoir plus au sujet du quartier et des commodités autour de cette résidence
Demander maintenantCalculatrice de versements hypothécaires
- $
- %$
- %
- Capital et intérêts 0
- Impôt foncier 0
- Frais de copropriété 0
Propriétés similairesVoir toutes les propriétés similaires
 This website may only be used by consumers that have a bona fide interest in the purchase, sale, or lease of real estate of the type being offered via the website. The data relating to real estate on this website comes in part from the MLS® Reciprocity program of the Toronto Real Estate Board. The data is deemed reliable but is not guaranteed to be accurate.
¹La valeur désigne la superficie habitable totale d’une propriété résidentielle ou la superficie du terrain. Tous les renseignements concernant la superficie du terrain ou de la propriété sont jugés fiables, mais non garantis, et doivent être vérifiés par l’acheteur. Les définitions des mesures peuvent varier selon la région.