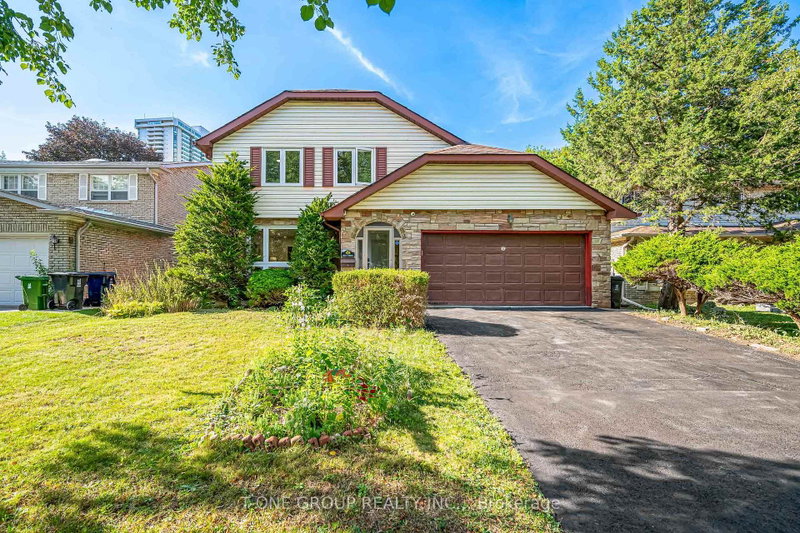

Maison à vendre à Toronto
63 Hobart Dr, Toronto, ON
- 4+1 cac
- 4 sdb
- Passer à Faits
- Maison à vendre à Toronto
Caractéristiques principales
- Inscrit par:
- T-ONE GROUP REALTY INC.,
Description de la propriété
Welcome To This 4-Bedroom, 4-Bathroom Detached Home In The Highly Sought-After "Seneca Hill" Neighbourhood! Nestled On A Quiet, Family-Friendly Street, This Beautifully Upgraded Home Offers Exceptional Space, Comfort & Functionality. Extensively Upgraded With Top-Dollar Finishes, Freshly Painted Interiors & Brand-New Main Floor Flooring - Meticulously Maintained, Never Been Rented & Truly Move-In Ready! Main Level Features Generously Sized Principal Rooms, An Upgraded Eat-In Kitchen With Quality Cabinetry & Stainless Steel Appliances, And A Cozy Family Room With Fireplace & Walk-Out To The Backyard. Second Level Offers A Spacious Primary Bedroom With Private Ensuite, Dedicated Vanity Area & Walk-In Closet, Plus 3 Additional Well-Sized Bedrooms & Upgraded Bathrooms With Modern Fixtures. Basement Level Provides A Huge Finished Recreation & Living Area With Bar Counter & Mini Fridge, Dedicated Home Office & Additional Bathroom. Backyard Features A Huge, Regular-Shaped Lot, Large Deck, Peaceful Privacy. Prime Location Just Minutes To Fairview Mall, Public Transit, 401/404/407 Hwys & Steps To Parks, Seneca College & Seneca Hill Public School. A Rare Opportunity To Own A Beautifully Upgraded, Move-In Ready Family Home In One Of The Area's Most Desirable Neighbourhoods!
Pièces
- TypeNiveauDimensionsPlancher
- SalonPrincipal12' 11.5" x 20' 1.5"Autre
- Salle à mangerPrincipal10' 7.9" x 12' 11.5"Autre
- CuisinePrincipal8' 10.6" x 19' 4.6"Autre
- Salle familialePrincipal13' 3.4" x 18' 2.8"Autre
- Salle de lavagePrincipal6' 5.1" x 10' 4.7"Autre
- Bois durInférieur12' 8.7" x 16' 9.9"Autre
- Chambre à coucherInférieur10' 4.7" x 15' 9.7"Autre
- Chambre à coucherInférieur8' 11.4" x 13' 5"Autre
- Chambre à coucherInférieur8' 11.4" x 12' 4.8"Autre
- Salle de loisirsSupérieur17' 1.5" x 39' 8.3"Autre
- Chambre à coucherSupérieur11' 11.3" x 12' 9.4"Autre
Agents de cette inscription
Demandez plus d’infos
Demandez plus d’infos
Emplacement
63 Hobart Dr, Toronto, Ontario, M2J 3J8 Canada
Autour de cette propriété
En savoir plus au sujet du quartier et des commodités autour de cette résidence.
Demander de l’information sur le quartier
En savoir plus au sujet du quartier et des commodités autour de cette résidence
Demander maintenantCalculatrice de versements hypothécaires
- $
- %$
- %
- Capital et intérêts 0
- Impôt foncier 0
- Frais de copropriété 0
Propriétés similairesVoir toutes les propriétés similaires
 This website may only be used by consumers that have a bona fide interest in the purchase, sale, or lease of real estate of the type being offered via the website. The data relating to real estate on this website comes in part from the MLS® Reciprocity program of the Toronto Real Estate Board. The data is deemed reliable but is not guaranteed to be accurate.
¹La valeur désigne la superficie habitable totale d’une propriété résidentielle ou la superficie du terrain. Tous les renseignements concernant la superficie du terrain ou de la propriété sont jugés fiables, mais non garantis, et doivent être vérifiés par l’acheteur. Les définitions des mesures peuvent varier selon la région.