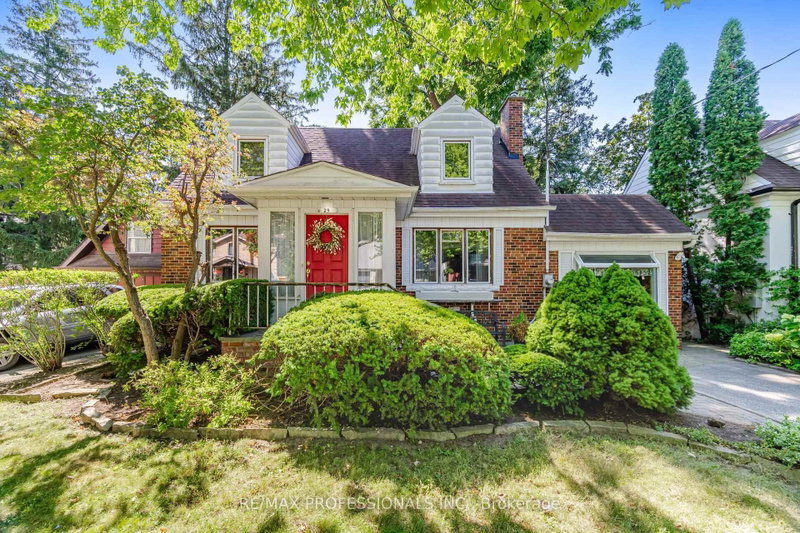

Maison à vendre à Toronto
29 Mattice Rd, Toronto, ON
- 3 cac
- 2 sdb
- Passer à Faits
- Maison à vendre à Toronto
Caractéristiques principales
- Inscrit par:
- RE/MAX PROFESSIONALS INC.
Description de la propriété
A Wonderful Opportunity To Own A Charming 1 1/2 Storey Home Situated On A Substantial 49.95' x 158' Lot In A Highly Desirable Neighbourhood! Lovingly Owned By The Same Family Since 1958, This Special Property Offers An Incredible Opportunity To Create Your Dream Home On A Spectacular Deep Lot With Mature Trees And A Beautiful Tree-Lined Setting. This Home Features, 3 Bedrooms, 2 Bathrooms, Approximately 2,040 Sq. Ft., A Centre-Hall Plan, Eat-In Family-Size Kitchen, Main Floor Bedroom and Bath, Spacious Ground Floor Family Room, 4 Walkouts To The South-Facing Backyard, 2 Fireplaces and Much More! Move-In, Renovate, Rebuild Or Create A Custom Home! So Many Possibilities! Ideally Located Within Walking Distance To Kipling Subway Station, GO Train, TTC, Schools Including Our Lady Of Peace, Restaurants, Shopping, Six Points Plaza And Places Of Worship. Close To Islington Golf Club, Memorial Pool & Health Club, Major Highways And Approximately 20 Minutes To Pearson International Airport And Downtown Toronto. This Home Offers Wonderful Character And A Great Connection To The Beautiful Outdoors. A Special Opportunity To Own This Property With A Substantial Lot In An Established Neighbourhood, Cherished By The Same Family For Generations And Ready For Its Next Chapter.
Téléchargements et médias
Pièces
- TypeNiveauDimensionsPlancher
- FoyerPrincipal5' 8.1" x 7' 8.9"Autre
- SalonPrincipal12' 2.8" x 13' 1.8"Autre
- Salle à mangerPrincipal9' 6.9" x 16' 4"Autre
- CuisinePrincipal10' 7.8" x 12' 4.8"Autre
- Salle à déjeunerPrincipal8' 11.8" x 12' 9.4"Autre
- Salle familialePrincipal10' 2.8" x 22' 1.7"Autre
- AutrePrincipal12' 4.8" x 18' 1.4"Autre
- Chambre à coucher2ième étage12' 9.9" x 13' 3.8"Autre
- Chambre à coucher2ième étage12' 4.8" x 12' 9.9"Autre
- ServiceSous-sol22' 4.1" x 29' 5.1"Autre
Agents de cette inscription
Demandez plus d’infos
Demandez plus d’infos
Emplacement
29 Mattice Rd, Toronto, Ontario, M9A 1E5 Canada
Autour de cette propriété
En savoir plus au sujet du quartier et des commodités autour de cette résidence.
Demander de l’information sur le quartier
En savoir plus au sujet du quartier et des commodités autour de cette résidence
Demander maintenantCalculatrice de versements hypothécaires
- $
- %$
- %
- Capital et intérêts 0
- Impôt foncier 0
- Frais de copropriété 0
Propriétés similairesVoir toutes les propriétés similaires
 This website may only be used by consumers that have a bona fide interest in the purchase, sale, or lease of real estate of the type being offered via the website. The data relating to real estate on this website comes in part from the MLS® Reciprocity program of the Toronto Real Estate Board. The data is deemed reliable but is not guaranteed to be accurate.
¹La valeur désigne la superficie habitable totale d’une propriété résidentielle ou la superficie du terrain. Tous les renseignements concernant la superficie du terrain ou de la propriété sont jugés fiables, mais non garantis, et doivent être vérifiés par l’acheteur. Les définitions des mesures peuvent varier selon la région.