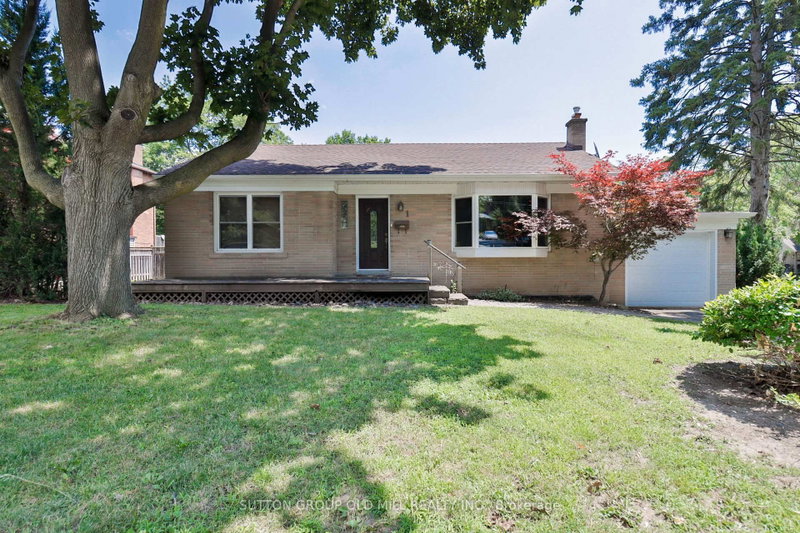

Maison à vendre à Toronto
1 Penhale Dr, Toronto, ON
- 2+1 cac
- 2 sdb
- Passer à Faits
- Maison à vendre à Toronto
Caractéristiques principales
- Inscrit par:
- SUTTON GROUP OLD MILL REALTY INC.
Description de la propriété
Welcome To 1 Penhale Drive Located On A Quiet Free Lined Street Amongst Multi Million Dollar Homes In A Family Oriented Area In Humber Heights. 2+1 Bedroom, 2 Bathroom Bungalow With Attached Garage. The Open Concept Main Floor Offers An Eat-In Kitchen, Walkout To The Backyard And A Bay Window Providing Generous Amount Of Sunlight Throughout. The Basement Is Accessible From The Main Floor And Offers A Backyard Door Entrance Featuring A Recreation Room. A Bedroom With Above Grade Window And A 4 Piece Ensuite. The Entire Home, Property, Contents & Chattels Are Being Sold In "As Is, Where Is" Condition Without Any Representations Or Warranties, Express Or Implied The Area Is Known For It's Parks (James Gardens) And Trails With Easy Access To The TTC, The Weston Up, Soon To Be Built Eglinton LRT. Major Highways And The Airport.
Pièces
- TypeNiveauDimensionsPlancher
- FoyerPrincipal4' 8.1" x 4' 6.3"Autre
- SalonPrincipal12' 11.9" x 17' 5.8"Autre
- Salle à mangerPrincipal8' 1.2" x 8' 11"Autre
- CuisinePrincipal8' 11" x 13' 3.4"Autre
- AutrePrincipal11' 10.1" x 12' 1.2"Autre
- Chambre à coucherPrincipal9' 11.6" x 11' 2.6"Autre
- Chambre à coucherSupérieur10' 6.7" x 19' 5.8"Autre
- Bureau à domicileSupérieur8' 8.3" x 10' 6.7"Autre
- Salle familialeSupérieur9' 7.3" x 11' 5"Autre
- Salle de lavageSupérieur10' 1.2" x 12' 9.5"Autre
Agents de cette inscription
Demandez plus d’infos
Demandez plus d’infos
Emplacement
1 Penhale Dr, Toronto, Ontario, M9P 2X3 Canada
Autour de cette propriété
En savoir plus au sujet du quartier et des commodités autour de cette résidence.
Demander de l’information sur le quartier
En savoir plus au sujet du quartier et des commodités autour de cette résidence
Demander maintenantCalculatrice de versements hypothécaires
- $
- %$
- %
- Capital et intérêts 0
- Impôt foncier 0
- Frais de copropriété 0
Propriétés similairesVoir toutes les propriétés similaires
 This website may only be used by consumers that have a bona fide interest in the purchase, sale, or lease of real estate of the type being offered via the website. The data relating to real estate on this website comes in part from the MLS® Reciprocity program of the Toronto Real Estate Board. The data is deemed reliable but is not guaranteed to be accurate.
¹La valeur désigne la superficie habitable totale d’une propriété résidentielle ou la superficie du terrain. Tous les renseignements concernant la superficie du terrain ou de la propriété sont jugés fiables, mais non garantis, et doivent être vérifiés par l’acheteur. Les définitions des mesures peuvent varier selon la région.