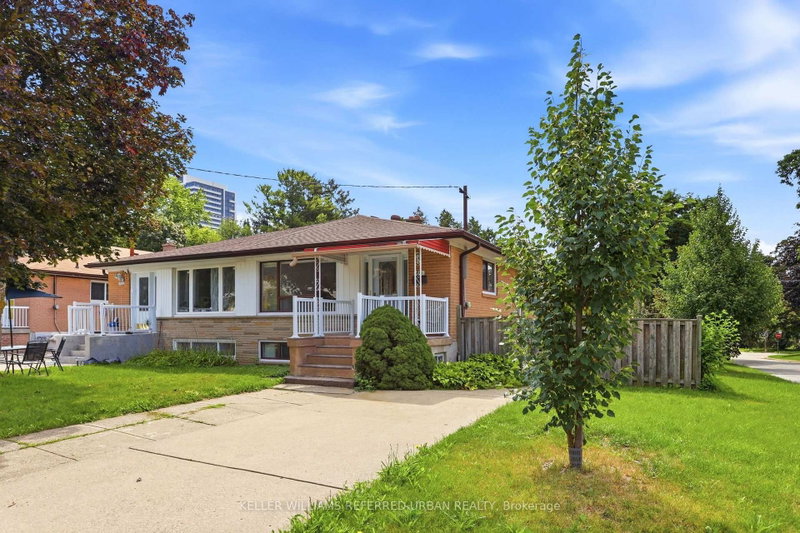

Maison de ville à vendre à Toronto
49 Santa Barbara Rd, Toronto, ON
- 4+1 cac
- 2 sdb
- Passer à Faits
- Maison de ville à vendre à Toronto
Caractéristiques principales
- Inscrit par:
- KELLER WILLIAMS REFERRED URBAN REALTY
Description de la propriété
Tucked away on a quiet, low-traffic crescent yet just a short walk to Yonge Street, TTC, schools and parks, this solid spacious 4-bedroom bungalow home has been lovingly maintained and carefully updated by the same family for over 50 years. This comfortable home is much larger than it appears with generous living spaces. Replaced hardwood floors and through the main level. All four bedrooms are on the main level and offers plenty of flexibility for family, guests and/or home office. Note large closets and updated bath with walk in shower. The lower level is a real bonus and is surprisingly spacious with a separate walk-out to the garden. A second kitchen, bathroom, and large living and dining areas create an easy set up for extended family, teens or potential income. A cozy family room with fireplace is a favourite spot. Outside, enjoy a good-sized fenced yard, private driveway and plenty of room to garden, play and entertain. Concrete patios and walk ways make this an easy yard to maintain. There is lots of house here and tons of great storage space! Walk to Churchill and Willowdale schools, neighbourhood parks, shops, restaurants, Mel Lastman Sq, Library, Aquatic Centre, and all the conveniences of Yonge Street. Move in and enjoy, update further over time, or take advantage of the versatility this property offers. Many recent updates done in 2012. A solid spacious home in a friendly welcoming neighbourhood!
Téléchargements et médias
Pièces
- TypeNiveauDimensionsPlancher
- CuisineSous-sol10' 8.6" x 13' 4.2"Autre
- Salle familialeSous-sol14' 8.3" x 18' 10.3"Autre
- Salle de lavageSous-sol25' 3.1" x 10' 8.6"Autre
- Chambre à coucherPrincipal8' 10.2" x 10' 2.8"Autre
- FoyerPrincipal3' 4.5" x 6' 7.1"Autre
- Bois durPrincipal9' 10.8" x 14' 1.6"Autre
- SalonPrincipal13' 2.2" x 23' 7"Autre
- Chambre à coucherPrincipal10' 2.8" x 13' 1.4"Autre
- SalonSous-sol20' 5.6" x 24' 4.9"Autre
- Chambre à coucherPrincipal9' 6.1" x 9' 10.8"Autre
- Salle à mangerPrincipal13' 2.2" x 23' 7"Autre
- CuisinePrincipal8' 11.4" x 15' 9.7"Autre
Agents de cette inscription
Demandez plus d’infos
Demandez plus d’infos
Emplacement
49 Santa Barbara Rd, Toronto, Ontario, M2N 2C1 Canada
Autour de cette propriété
En savoir plus au sujet du quartier et des commodités autour de cette résidence.
Demander de l’information sur le quartier
En savoir plus au sujet du quartier et des commodités autour de cette résidence
Demander maintenantCalculatrice de versements hypothécaires
- $
- %$
- %
- Capital et intérêts 0
- Impôt foncier 0
- Frais de copropriété 0
Propriétés similairesVoir toutes les propriétés similaires
 This website may only be used by consumers that have a bona fide interest in the purchase, sale, or lease of real estate of the type being offered via the website. The data relating to real estate on this website comes in part from the MLS® Reciprocity program of the Toronto Real Estate Board. The data is deemed reliable but is not guaranteed to be accurate.
¹La valeur désigne la superficie habitable totale d’une propriété résidentielle ou la superficie du terrain. Tous les renseignements concernant la superficie du terrain ou de la propriété sont jugés fiables, mais non garantis, et doivent être vérifiés par l’acheteur. Les définitions des mesures peuvent varier selon la région.