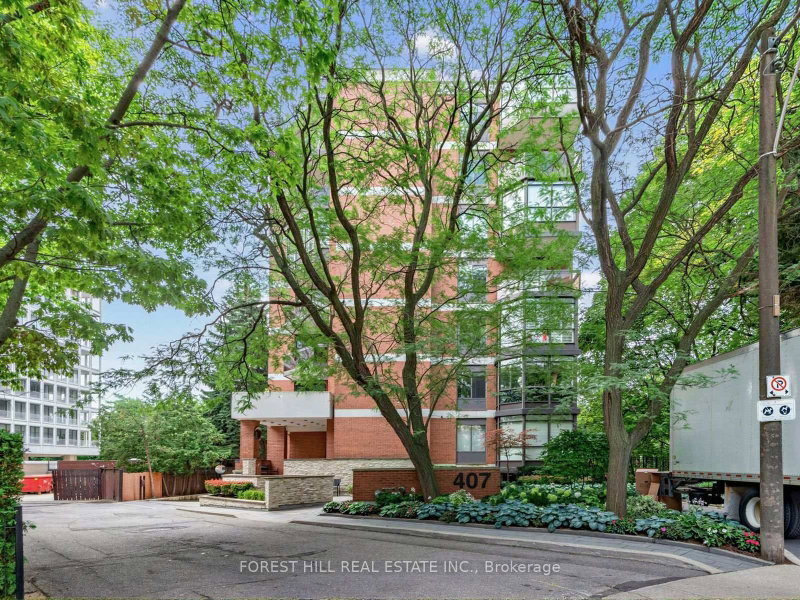

Condo / Appartement à vendre à Toronto
407 Walmer Rd #501, Toronto, ON
- 2+1 cac
- 2 sdb
- Passer à Faits
- Condo / Appartement à vendre à Toronto
Caractéristiques principales
- MLS® #: C13686648
- ID de propriété: SIRC3562671
- Type de propriété: Résidentiel, Condo
- Superficie habitable¹: 2000-2249 pi.ca.
- Chambre(s) à coucher: 2+1
- Salle(s) de bain: 2
- Stationnement(s): 2
- Titre: Copropriété divise
- Inscrit par:
- FOREST HILL REAL ESTATE INC.
Description de la propriété
A view that will leave you speechless! Immaculate Suite In An Exclusive Boutique Building In The Heart Of Forest Hill. With Only 14 Suites And Just 2 Per Floor, This Residence Offers Exceptional Privacy And Prestigious Living. Enjoy Stunning South-Facing Views Over Nordheimer Ravine From The Expansive Balcony. Offering Approximately 2,190 Sq.Ft. Of Luxurious Living Space, This Beautifully Maintained Suite Features 2 Bedrooms, A Spacious Family Room, Elegant Dining Room, Large Living Room, Functional Kitchen, And An Enclosed Second Balcony Currently Used As A Home Office. Filled With Cascading Natural Light, The Suite Showcases Extensive Built-Ins, Generous Storage Throughout, And A Large Laundry Room Complete With Abundant Cabinetry, Sink, And Samsung Stackable Washer/Dryer. Lovingly Maintained For Over 40 Years. The Family Room Can Easily Be Converted Back To A 3rd Bedroom. Building Features Gym and Sauna. Ideally Located With Easy Access To Two Side-By-Side Parking Spaces In A Prime Garage Location. Enjoy Spectacular City Skyline And CN Tower Views, All Within Walking Distance To Forest Hill Shops, Loblaws, Restaurants, And Top Private & Public Schools Including Upper Canada College, Bishop Strachan School, Forest Hill Collegiate Institute, and Forest Hill Public School.
Téléchargements et médias
Pièces
- TypeNiveauDimensionsPlancher
- FoyerAppartement6' 11.8" x 18' 9.9"Autre
- SalonAppartement16' 11.9" x 19' 10.1"Autre
- Salle à mangerAppartement15' 10.1" x 12' 4.8"Autre
- CuisineAppartement8' 7.9" x 12' 4"Autre
- Salle à déjeunerAppartement8' 7.9" x 8' 9.1"Autre
- MoquetteAppartement13' 8.1" x 17' 8.9"Autre
- SalonAppartement11' 3.8" x 12' 9.4"Autre
- Chambre à coucherAppartement14' 11" x 10' 2.8"Autre
- Salle familialeAppartement15' 8.9" x 12' 9.4"Autre
- Salle de lavageAppartement10' 5.1" x 7' 4.1"Autre
- AutreAppartement10' 11.8" x 9' 6.1"Autre
Agents de cette inscription
Demandez plus d’infos
Demandez plus d’infos
Emplacement
407 Walmer Rd #501, Toronto, Ontario, M5R 3N2 Canada
Autour de cette propriété
En savoir plus au sujet du quartier et des commodités autour de cette résidence.
Demander de l’information sur le quartier
En savoir plus au sujet du quartier et des commodités autour de cette résidence
Demander maintenantCalculatrice de versements hypothécaires
- $
- %$
- %
- Capital et intérêts 0
- Impôt foncier 0
- Frais de copropriété 0
Propriétés similairesVoir toutes les propriétés similaires
 This website may only be used by consumers that have a bona fide interest in the purchase, sale, or lease of real estate of the type being offered via the website. The data relating to real estate on this website comes in part from the MLS® Reciprocity program of the Toronto Real Estate Board. The data is deemed reliable but is not guaranteed to be accurate.
¹La valeur désigne la superficie habitable totale d’une propriété résidentielle ou la superficie du terrain. Tous les renseignements concernant la superficie du terrain ou de la propriété sont jugés fiables, mais non garantis, et doivent être vérifiés par l’acheteur. Les définitions des mesures peuvent varier selon la région.