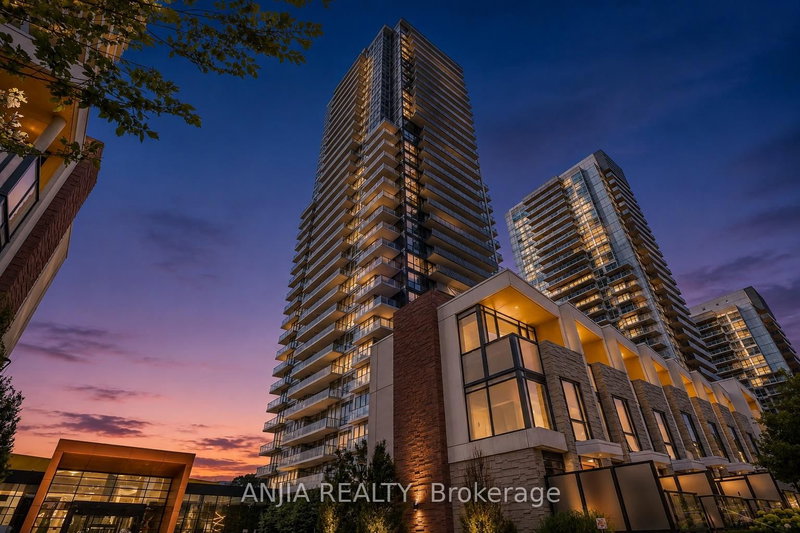

Condo / Appartement à vendre à Toronto
85 Mcmahon Dr #TH607, Toronto, ON
- 3+2 cac
- 2 sdb
- Passer à Faits
- Condo / Appartement à vendre à Toronto
Caractéristiques principales
- MLS® #: C13684524
- ID de propriété: SIRC3561731
- Type de propriété: Résidentiel, Condo
- Superficie habitable¹: 1200-1399 pi.ca.
- Chambre(s) à coucher: 3+2
- Salle(s) de bain: 2
- Age approximatif: 0-5 ans
- Stationnement(s): 1
- Titre: Copropriété divise
- Inscrit par:
- ANJIA REALTY
Description de la propriété
Rarely offered two-storey villa-style residence at Seasons II in Concord Park Place! Offering 3 bedrooms plus 2 versatile dens, 2 bathrooms and a generous 1,335 sqft. interior, this distinctive home combines the functionality of a townhouse with the services and amenities of a luxury condominium.The main level features a bright, open-concept living and dining area with 10-foot ceilings, floor-to-ceiling windows and contemporary finishes. The modern kitchen showcases quartz countertops, a marble backsplash, integrated Miele appliances and extensive designer cabinetry. A main-level bedroom and den provide flexible options for guests, a home office or a playroom.The lower level offers two additional bedrooms and a second versatile den, creating excellent separation and privacy. Both lower-level bedrooms feature built-in closet organizer systems for convenient and efficient storage.One underground parking space and one owned locker are included. Residents enjoy access to the impressive 80,000 sq. ft. MegaClub, featuring an indoor swimming pool, fitness and yoga facilities, basketball and tennis courts, bowling lanes, a golf simulator, sauna, hot tub, party lounges and more.Conveniently located near Bessarion and Leslie subway stations, the community centre and library, Bayview Village, North York General Hospital, parks, shopping and dining. Immediate access to Highways 401 and 404 provides excellent connectivity throughout the GTA.
Pièces
- TypeNiveauDimensionsPlancher
- SalonInférieur10' 1.2" x 8' 4.7"Autre
- CuisineInférieur10' 1.2" x 9' 4.2"Autre
- Chambre à coucherInférieur7' 3.7" x 10' 1.2"Autre
- BoudoirInférieur7' 11.2" x 9' 1.4"Autre
- AutreSupérieur19' 11.3" x 9' 11.6"Autre
- Chambre à coucherSupérieur19' 11.3" x 9' 4.5"Autre
- BoudoirSupérieur8' 4.5" x 5' 5.3"Autre
Agents de cette inscription
Demandez plus d’infos
Demandez plus d’infos
Emplacement
85 Mcmahon Dr #TH607, Toronto, Ontario, M2K 0H2 Canada
Autour de cette propriété
En savoir plus au sujet du quartier et des commodités autour de cette résidence.
Demander de l’information sur le quartier
En savoir plus au sujet du quartier et des commodités autour de cette résidence
Demander maintenantCalculatrice de versements hypothécaires
- $
- %$
- %
- Capital et intérêts 0
- Impôt foncier 0
- Frais de copropriété 0
Propriétés similairesVoir toutes les propriétés similaires
 This website may only be used by consumers that have a bona fide interest in the purchase, sale, or lease of real estate of the type being offered via the website. The data relating to real estate on this website comes in part from the MLS® Reciprocity program of the Toronto Real Estate Board. The data is deemed reliable but is not guaranteed to be accurate.
¹La valeur désigne la superficie habitable totale d’une propriété résidentielle ou la superficie du terrain. Tous les renseignements concernant la superficie du terrain ou de la propriété sont jugés fiables, mais non garantis, et doivent être vérifiés par l’acheteur. Les définitions des mesures peuvent varier selon la région.