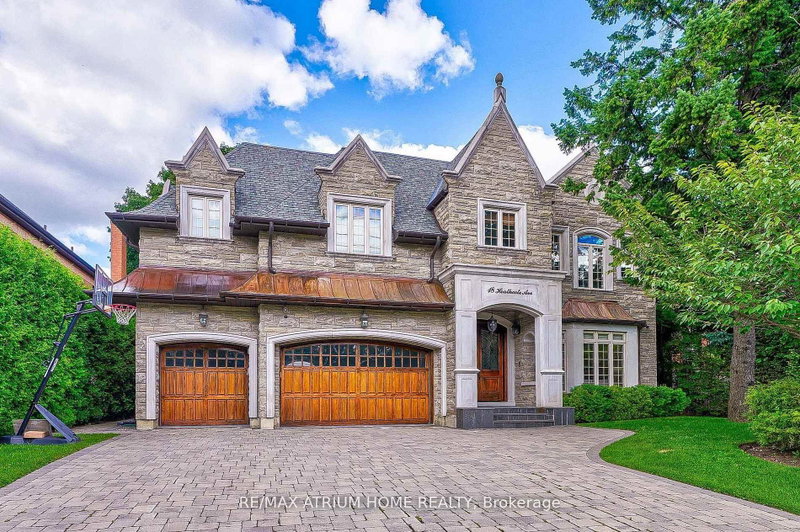

Maison à vendre à Toronto
18 Heathcote Ave, Toronto, ON
- 5+1 cac
- 8 sdb
- Passer à Faits
- Maison à vendre à Toronto
Caractéristiques principales
- MLS® #: C13674474
- ID de propriété: SIRC3558740
- Type de propriété: Résidentiel, Détachée
- Grandeur du terrain¹: 75x155 pi.
- Chambre(s) à coucher: 5+1
- Salle(s) de bain: 8
- Pièces supplémentaires: Sejour
- Age approximatif: 6-15 ans
- Stationnement(s): 9
- Inscrit par:
- RE/MAX ATRIUM HOME REALTY
Description de la propriété
Custom-Built, Palatial & Stately Residence in the prestigious York Mills and Bayview Neighbourhood! ----This exceptional south-facing home is situated on a premium 75-foot lot on coveted Heathcote Avenue. Offering approximately 5,750 sq. ft. above grade plus a fully finished walkout basement-over 8,000 sq. ft. of total living space. ----- Beautifully appointed with outstanding attention to detail, sophisticated design, and high-end finishes throughout. The grand foyer opens to elegant living and formal dining areas, while the spacious family room and breakfast area flow seamlessly into the gourmet kitchen, complete with an oversized centre island and top-of-the-line appliances. Large windows overlook the beautifully landscaped and exceptionally private backyard oasis with an expansive deck and mature trees. The luxurious Master suite features a generously sized ensuite and walk-in closet. Four additional bedrooms with Ensuite bathrooms provide exceptional comfort and privacy for family and guests. The finished walkout basement is designed for entertaining and extended family living, featuring a spacious recreation room, wet bar, nanny suite, sauna, and wine cellar.An outstanding location within walking distance of Windfields Middle School and York Mills Collegiate, and close to Harrison Public School, Edwards Gardens, the Granite Club, and Post Road. A remarkable opportunity to enjoy luxurious family living in one of Toronto's most prestigious neighbourhoods!
Pièces
- TypeNiveauDimensionsPlancher
- SalonPrincipal15' 10.9" x 19' 3.4"Autre
- Salle à mangerPrincipal13' 10.9" x 16' 1.2"Autre
- CuisinePrincipal15' 8.1" x 18' 9.1"Autre
- Salle à déjeunerPrincipal10' 4.8" x 15' 11"Autre
- Salle familialePrincipal12' 5.6" x 19' 10.9"Autre
- Bibliothèque2ième étage9' 2.2" x 20' 1.5"Autre
- Bois dur2ième étage15' 10.9" x 25' 8.2"Autre
- Chambre à coucher2ième étage11' 5" x 16' 4.8"Autre
- Chambre à coucher2ième étage14' 9.1" x 16' 7.2"Autre
- Chambre à coucher2ième étage12' 10.7" x 15' 11.3"Autre
- Chambre à coucher2ième étage12' 10.7" x 15' 11.3"Autre
- Salle de loisirsSous-sol27' 10.6" x 37' 2"Autre
Agents de cette inscription
Demandez plus d’infos
Demandez plus d’infos
Emplacement
18 Heathcote Ave, Toronto, Ontario, M2L 1Y7 Canada
Autour de cette propriété
En savoir plus au sujet du quartier et des commodités autour de cette résidence.
Demander de l’information sur le quartier
En savoir plus au sujet du quartier et des commodités autour de cette résidence
Demander maintenantCalculatrice de versements hypothécaires
- $
- %$
- %
- Capital et intérêts 0
- Impôt foncier 0
- Frais de copropriété 0
Propriétés similairesVoir toutes les propriétés similaires
 This website may only be used by consumers that have a bona fide interest in the purchase, sale, or lease of real estate of the type being offered via the website. The data relating to real estate on this website comes in part from the MLS® Reciprocity program of the Toronto Real Estate Board. The data is deemed reliable but is not guaranteed to be accurate.
¹La valeur désigne la superficie habitable totale d’une propriété résidentielle ou la superficie du terrain. Tous les renseignements concernant la superficie du terrain ou de la propriété sont jugés fiables, mais non garantis, et doivent être vérifiés par l’acheteur. Les définitions des mesures peuvent varier selon la région.