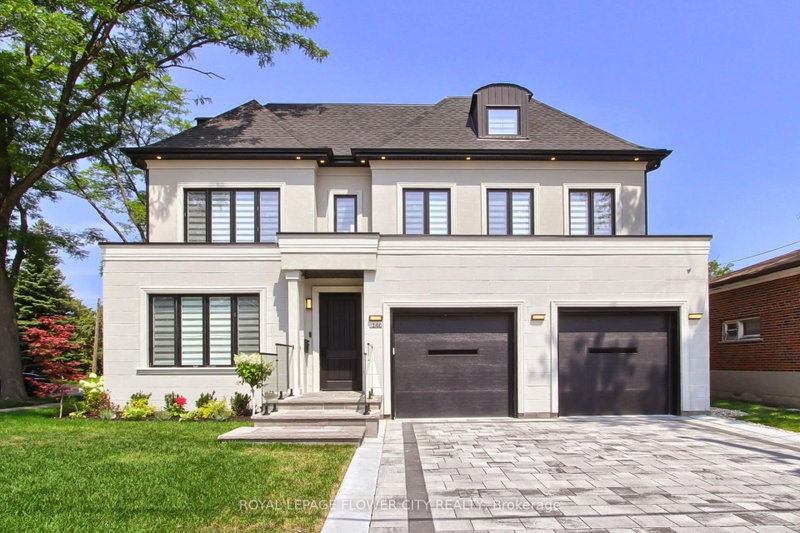

Maison à vendre à Toronto
140 Hillmount Ave, Toronto, ON
- 5 cac
- 7 sdb
- Passer à Faits
- Maison à vendre à Toronto
Caractéristiques principales
- MLS® #: C13675782
- ID de propriété: SIRC3558516
- Type de propriété: Résidentiel, Détachée
- Grandeur du terrain¹: 50x137 pi.
- Chambre(s) à coucher: 5
- Salle(s) de bain: 7
- Pièces supplémentaires: Sejour
- Age approximatif: 0-5 ans
- Stationnement(s): 8
- Inscrit par:
- ROYAL LEPAGE FLOWER CITY REALTY
Description de la propriété
Welcome to 140 Hillmount Avenue, an extraordinary custom residence where architectural sophistication, exceptional craftsmanship and uncompromising luxury come together across over 6,500 sq. ft. of beautifully designed living space. Created for both refined everyday living and impressive entertaining, the main level offers gracious formal living and dining areas, an inviting family room, and a beautifully appointed main kitchen with breakfast area, separate kosher kitchen, pantry and storage areas, mudroom, and seamless access to the landscaped front and rear grounds.The second level is anchored by a spectacular primary retreat, introduced through double doors and its own private foyer with wet bar. The expansive bedroom is complemented by separatehis-and-hers dressing rooms and a spa-inspired ensuite with dual vanities. Two additional bedrooms with private ensuites, a generous custom laundry room and a versatile study/yoga space complete the level.The third floor extends the home's remarkable versatility with a spacious recreation and entertaining area, custom kitchenette and striking glass balcony, along with additional bedrooms, bathrooms and another private glass balcony.But the true showpiece lies below.A remarkable 1,500 sq. ft. underground collector's garage, accessed by an approximately $100,000 twin-deck scissor lift, transforms automobile storage into a private showroom experience with capacity for approximately 3 to 5 vehicles. A glass-walled gentleman's lounge overlooking the collection, additional sitting area and dedicated media room create an entertainment space unlike anything found in a conventional luxury residence.A private residential elevator connecting all four levels, two-car surface garage and parking for up to eight vehicles further elevate the home's exceptional functionality.Set on an impressive 50 x 137 ft. lot in a coveted North York neighbourhood, 140 Hillmount Avenue is more than a luxury.
Téléchargements et médias
Pièces
- TypeNiveauDimensionsPlancher
- CuisineRez-de-chaussée14' 7.1" x 17' 10.5"Autre
- Salle à déjeunerRez-de-chaussée5' 10.2" x 12' 1.2"Autre
- Salle à mangerRez-de-chaussée11' 7.3" x 16' 11.9"Autre
- SalonRez-de-chaussée12' 9.4" x 13' 7.3"Autre
- Salle familialeRez-de-chaussée18' 3.2" x 16' 6.8"Autre
- Bois dur2ième étage17' 7" x 17' 11.7"Autre
- Chambre à coucher2ième étage15' 3.1" x 14' 11"Autre
- Chambre à coucher2ième étage12' 9.4" x 14' 11"Autre
- Bureau2ième étage6' 7.1" x 10' 7.8"Autre
- Chambre à coucher3ième étage12' 1.2" x 13' 7.3"Autre
- Chambre à coucher3ième étage9' 2.2" x 13' 10.9"Autre
- Salle de loisirs3ième étage14' 1.2" x 26' 1.3"Autre
- Salle de jeuxSous-sol11' 10.9" x 22' 6.8"Autre
- Média / DivertissementSous-sol16' 3.2" x 13' 2.2"Autre
- AutreSous-sol38' 3.4" x 29' 2.3"Autre
Agents de cette inscription
Demandez plus d’infos
Demandez plus d’infos
Emplacement
140 Hillmount Ave, Toronto, Ontario, M6B 1X8 Canada
Autour de cette propriété
En savoir plus au sujet du quartier et des commodités autour de cette résidence.
Demander de l’information sur le quartier
En savoir plus au sujet du quartier et des commodités autour de cette résidence
Demander maintenantCalculatrice de versements hypothécaires
- $
- %$
- %
- Capital et intérêts 0
- Impôt foncier 0
- Frais de copropriété 0
Propriétés similairesVoir toutes les propriétés similaires
 This website may only be used by consumers that have a bona fide interest in the purchase, sale, or lease of real estate of the type being offered via the website. The data relating to real estate on this website comes in part from the MLS® Reciprocity program of the Toronto Real Estate Board. The data is deemed reliable but is not guaranteed to be accurate.
¹La valeur désigne la superficie habitable totale d’une propriété résidentielle ou la superficie du terrain. Tous les renseignements concernant la superficie du terrain ou de la propriété sont jugés fiables, mais non garantis, et doivent être vérifiés par l’acheteur. Les définitions des mesures peuvent varier selon la région.