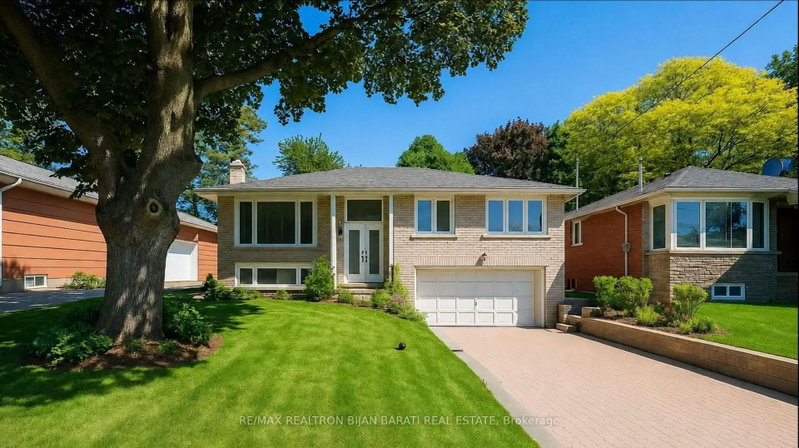

Maison à vendre à Toronto
33 Sumner Heights Dr, Toronto, ON
- 3 cac
- 3 sdb
- Passer à Faits
- Maison à vendre à Toronto
Caractéristiques principales
- Inscrit par:
- RE/MAX REALTRON BIJAN BARATI REAL ESTATE
Description de la propriété
Updated and Upgraded Home in the Heart of Prestigious Bayview Village! Bright and Spacious 3 Bedroom and 3 Washrooms Solid Brick Bungalow with Two Car Garages and a Long Driveway without Sidewalk in Front! Nestled on Valuable 50 Feet Builder's Dream Lot in a Quiet Street within the Highly Coveted Earl Haig Secondary School and Bayview Middle School District! Convenient Location with Access to TTC, Parks, Schools, Ravine, Walking Trails, Bayview Village Shopping Centre, Fairview Mall, Highway 401, DVP, Restaurants, and All Other Amenities. New Laminate Flooring for Main Floor & Basement Rec Rm, Upgraded Appliance, Updated Washrooms, Freshly Painted! The Spacious Living and Dining Areas Are Filled with Natural Light, Fantastic Sunroom, and Park Like Setting Private Backyard, Creating a Warm and Inviting Atmosphere Perfect for Everyday Family Living and Entertaining. Finished Renovated Basement with a Kitchenette, 3-Pc Bath, Separate Entrance Through the garage Can Generates Extra Income for Family! Live in One of North York's Most Desirable Neighbourhoods and One of Toronto's Most Sought-After School District, Then Build Your Dream Custom Home Later on This Unique Land!
Pièces
- TypeNiveauDimensionsPlancher
- SalonPrincipal11' 9.7" x 16' 4.8"Autre
- Salle à mangerPrincipal10' 4.7" x 13' 5"Autre
- CuisinePrincipal8' 1.6" x 15' 5.8"Autre
- Solarium/VerrièrePrincipal7' 10.4" x 15' 7.4"Autre
- StratifiéPrincipal11' 6.5" x 12' 7.1"Autre
- Chambre à coucherPrincipal10' 4.7" x 10' 6.3"Autre
- Chambre à coucherPrincipal8' 3.6" x 10' 11.1"Autre
- Salle de loisirsSous-sol11' 7.3" x 27' 2.7"Autre
- CuisineSous-sol8' 8.3" x 11' 6.7"Autre
- Salle de lavageSous-sol7' 8.5" x 9' 8.1"Autre
Agents de cette inscription
Demandez plus d’infos
Demandez plus d’infos
Emplacement
33 Sumner Heights Dr, Toronto, Ontario, M2K 1Y2 Canada
Autour de cette propriété
En savoir plus au sujet du quartier et des commodités autour de cette résidence.
Demander de l’information sur le quartier
En savoir plus au sujet du quartier et des commodités autour de cette résidence
Demander maintenantCalculatrice de versements hypothécaires
- $
- %$
- %
- Capital et intérêts 0
- Impôt foncier 0
- Frais de copropriété 0
Propriétés similairesVoir toutes les propriétés similaires
 This website may only be used by consumers that have a bona fide interest in the purchase, sale, or lease of real estate of the type being offered via the website. The data relating to real estate on this website comes in part from the MLS® Reciprocity program of the Toronto Real Estate Board. The data is deemed reliable but is not guaranteed to be accurate.
¹La valeur désigne la superficie habitable totale d’une propriété résidentielle ou la superficie du terrain. Tous les renseignements concernant la superficie du terrain ou de la propriété sont jugés fiables, mais non garantis, et doivent être vérifiés par l’acheteur. Les définitions des mesures peuvent varier selon la région.