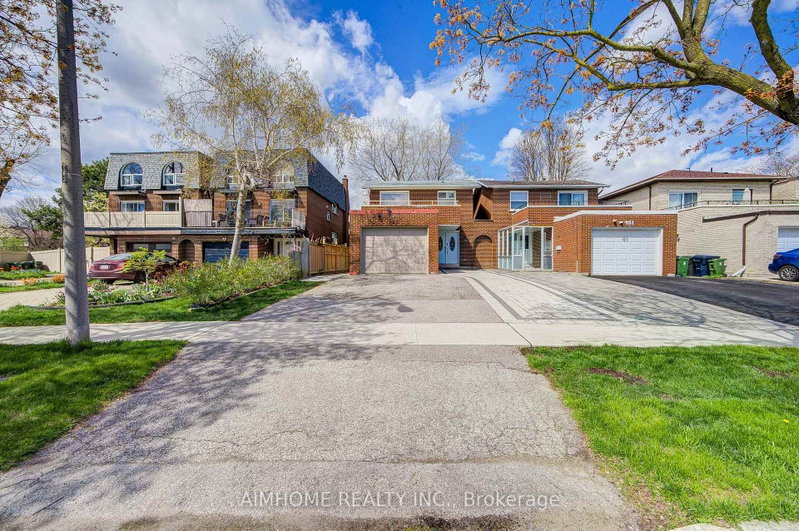

Maison de ville à vendre à Toronto
163 Chipwood Cres, Toronto, ON
- 4+2 cac
- 4 sdb
- Passer à Faits
- Maison de ville à vendre à Toronto
Caractéristiques principales
- Inscrit par:
- AIMHOME REALTY INC.
Description de la propriété
North York | Renovated 4-Bedroom Link Home | 4 Washrooms | Park-Facing BalconyNewly renovated 4-bedroom, 4-washroom link home in a convenient North York location. The spacious primary bedroom features a 4-piece ensuite and walk-out to an oversized balcony overlooking Pinto Park. Main floor offers a versatile office that can be used as an additional bedroom, plus a 3-piece washroom.The second floor includes a convenient stacked washer/dryer. Separate entrance to the basement, featuring a spacious bedroom with two windows and a bright, generously sized laundry area.Enjoy a 1.25-car garage suitable for a large vehicle, plus 3 driveway parking spaces. Ideally located next to the park and within walking distance to Seneca College, shopping plazas and Fairview Mall. Close to schools and public transit, with easy access to Hwy 401 and 404.Lot: 30' x 120'. Excellent opportunity for both owner-occupiers and investors, offering flexible living space and strong income potential.
Téléchargements et médias
Pièces
- TypeNiveauDimensionsPlancher
- SalonRez-de-chaussée9' 9.7" x 10' 4.4"Autre
- Bureau à domicileRez-de-chaussée9' 6.1" x 13' 1.8"Autre
- Salle à mangerRez-de-chaussée10' 8.6" x 12' 2.8"Autre
- CuisineRez-de-chaussée9' 10.8" x 15' 10.1"Autre
- Bois dur2ième étage14' 4.8" x 13' 10.8"Autre
- Chambre à coucher2ième étage8' 9.1" x 10' 4"Autre
- Chambre à coucher2ième étage13' 10.9" x 8' 9.1"Autre
- Chambre à coucher2ième étage10' 5.9" x 11' 10.7"Autre
- Chambre à coucherSous-sol12' 7.9" x 9' 8.1"Autre
- BoudoirSous-sol5' 9.6" x 12' 11.1"Autre
- Salle à mangerSous-sol17' 8.5" x 12' 9.9"Autre
Agents de cette inscription
Demandez plus d’infos
Demandez plus d’infos
Emplacement
163 Chipwood Cres, Toronto, Ontario, M2J 3X6 Canada
Autour de cette propriété
En savoir plus au sujet du quartier et des commodités autour de cette résidence.
Demander de l’information sur le quartier
En savoir plus au sujet du quartier et des commodités autour de cette résidence
Demander maintenantCalculatrice de versements hypothécaires
- $
- %$
- %
- Capital et intérêts 0
- Impôt foncier 0
- Frais de copropriété 0
Propriétés similairesVoir toutes les propriétés similaires
 This website may only be used by consumers that have a bona fide interest in the purchase, sale, or lease of real estate of the type being offered via the website. The data relating to real estate on this website comes in part from the MLS® Reciprocity program of the Toronto Real Estate Board. The data is deemed reliable but is not guaranteed to be accurate.
¹La valeur désigne la superficie habitable totale d’une propriété résidentielle ou la superficie du terrain. Tous les renseignements concernant la superficie du terrain ou de la propriété sont jugés fiables, mais non garantis, et doivent être vérifiés par l’acheteur. Les définitions des mesures peuvent varier selon la région.