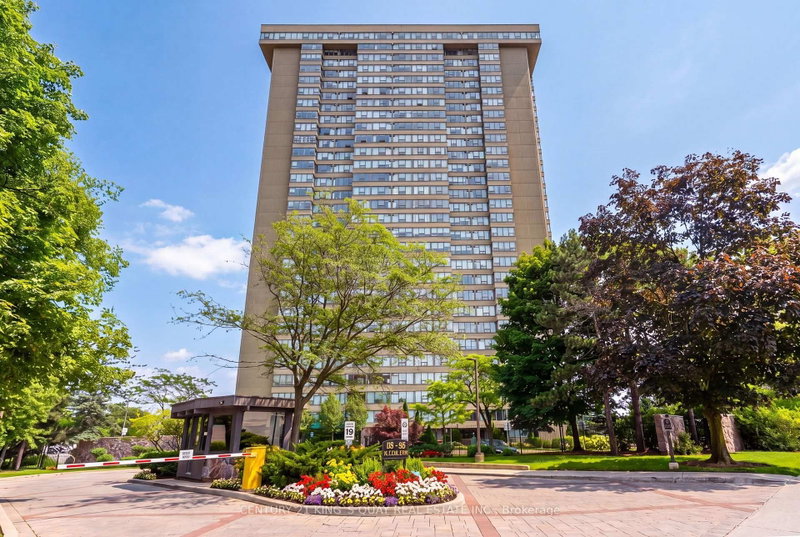

Condo / Appartement à vendre à Toronto
55 Skymark Dr #1908, Toronto, ON
- 2 cac
- 2 sdb
- Passer à Faits
- Condo / Appartement à vendre à Toronto
Caractéristiques principales
- MLS® #: C13670824
- ID de propriété: SIRC3554191
- Type de propriété: Résidentiel, Condo
- Superficie habitable¹: 1000-1199 pi.ca.
- Chambre(s) à coucher: 2
- Salle(s) de bain: 2
- Age approximatif: 31-50 ans
- Stationnement(s): 2
- Titre: Copropriété divise
- Inscrit par:
- CENTURY 21 KING`S QUAY REAL ESTATE INC.
Description de la propriété
Welcome to Unit 1908 at 55 Skymark, a beautifully maintained 1176 sq ft suite in a highly sought after 24-hour gated community. This sun-filled, east-facing unit features 2 bedrooms plus a solarium, 2 bathrooms, and two side-by-side parking spaces with a single EV charger. Residents enjoy an exceptional array of amenities, including indoor and outdoor swimming pools, sauna, gym, library, party room, tennis courts, squash courts, billiards, and ample visitor parking. The building offers all-inclusive condo fees, covering all utilities and Cable TV, providing outstanding value and peace of mind. Conveniently located steps from No Frills, banks, restaurants, and pharmacies, and close to Fairview Mall, North York General Hospital, Don Mills & Finch subway stations, with easy access to TTC, Highway 404/DVP, and 401. A fantastic opportunity to own a bright, spacious unit in a well-managed, amenity-rich community. PLEASE NOTE THE BUILDING HAS A STRICT NO PET POLICY.
Téléchargements et médias
Pièces
- TypeNiveauDimensionsPlancher
- SalonAppartement12' 8.8" x 18' 8.8"Autre
- Salle à mangerAppartement12' 9.1" x 13' 10.8"Autre
- CuisineAppartement8' 2.8" x 11' 2.6"Autre
- AutreAppartement11' 10.7" x 20' 2.5"Autre
- Chambre à coucherAppartement9' 9.7" x 14' 2.4"Autre
- Solarium/VerrièreAppartement9' 1.4" x 9' 9.7"Autre
- CasierAppartement3' 10" x 7' 5.7"Autre
- Salle de lavageAppartement5' 4.1" x 5' 11.6"Autre
Agents de cette inscription
Demandez plus d’infos
Demandez plus d’infos
Emplacement
55 Skymark Dr #1908, Toronto, Ontario, M2H 3N4 Canada
Autour de cette propriété
En savoir plus au sujet du quartier et des commodités autour de cette résidence.
Demander de l’information sur le quartier
En savoir plus au sujet du quartier et des commodités autour de cette résidence
Demander maintenantCalculatrice de versements hypothécaires
- $
- %$
- %
- Capital et intérêts 0
- Impôt foncier 0
- Frais de copropriété 0
Propriétés similairesVoir toutes les propriétés similaires
 This website may only be used by consumers that have a bona fide interest in the purchase, sale, or lease of real estate of the type being offered via the website. The data relating to real estate on this website comes in part from the MLS® Reciprocity program of the Toronto Real Estate Board. The data is deemed reliable but is not guaranteed to be accurate.
¹La valeur désigne la superficie habitable totale d’une propriété résidentielle ou la superficie du terrain. Tous les renseignements concernant la superficie du terrain ou de la propriété sont jugés fiables, mais non garantis, et doivent être vérifiés par l’acheteur. Les définitions des mesures peuvent varier selon la région.