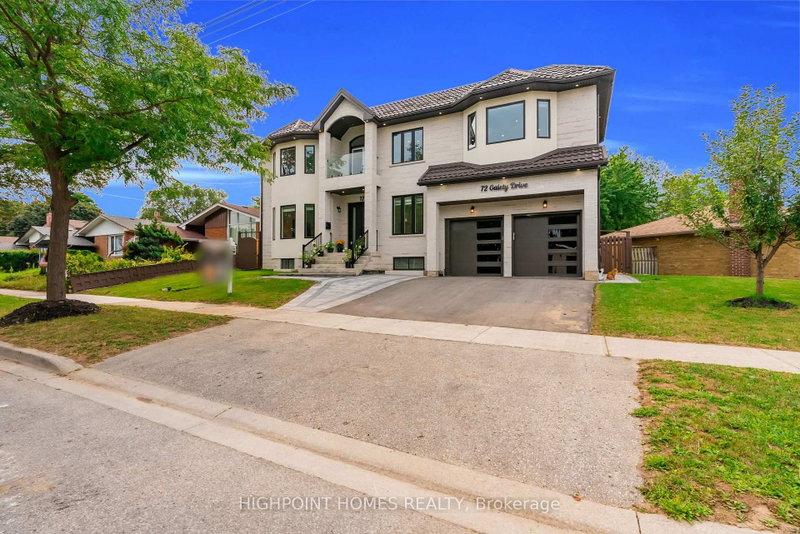

Maison à vendre à Toronto
72 Gaiety Dr, Toronto, ON
- 5+5 cac
- 8 sdb
- Passer à Faits
- Maison à vendre à Toronto
Caractéristiques principales
- Inscrit par:
- HIGHPOINT HOMES REALTY
Description de la propriété
Welcome to this magnificent custom-built estate in Woburn, newly completed in 2025 and set on a rare 78 x 118 ft lot. Offering approximately 6,700 sq. ft. of total living space, this extraordinary residence delivers grand-scale luxury, sophisticated design, advanced technology, and exceptional versatility Featuring 5+5 bedrooms, 8 bathrooms, 1+2 kitchens, soaring 11-ft ceilings, and a private elevator connecting all levels, this remarkable home is ideal for large and multi-generational families. The main floor showcases an impressive open-concept design anchored by a spectacular chef's kitchen with premium Smeg, Electrolux, and Elica appliances. The expansive finished basement, with 8.5-ft ceilings and a separate entrance, offers incredible flexibility with two additional kitchens, two refrigerators, two ranges, and laundry facilities-perfect for extended family, guests, or additional living arrangements. Loaded with premium infrastructure and smart-home technology, including Cat 6 wiring, Ubiquiti Wi-Fi 6, smart locks, Ring security, central vacuum, dual-zone HVAC, and dedicated second-floor climate control. Additional highlights include 200-amp electrical service, 1-inch high-flow water line, metal roof, attached double garage, and 3-car driveway. A truly exceptional opportunity to own a modern luxury estate that brings together impressive scale, premium finishes, cutting-edge technology, and unmatched flexibility in one spectacular home.
Agents de cette inscription
Demandez plus d’infos
Demandez plus d’infos
Emplacement
72 Gaiety Dr, Toronto, Ontario, M1H 1C1 Canada
Autour de cette propriété
En savoir plus au sujet du quartier et des commodités autour de cette résidence.
Demander de l’information sur le quartier
En savoir plus au sujet du quartier et des commodités autour de cette résidence
Demander maintenantCalculatrice de versements hypothécaires
- $
- %$
- %
- Capital et intérêts 0
- Impôt foncier 0
- Frais de copropriété 0
Propriétés similairesVoir toutes les propriétés similaires
 This website may only be used by consumers that have a bona fide interest in the purchase, sale, or lease of real estate of the type being offered via the website. The data relating to real estate on this website comes in part from the MLS® Reciprocity program of the Toronto Real Estate Board. The data is deemed reliable but is not guaranteed to be accurate.
¹La valeur désigne la superficie habitable totale d’une propriété résidentielle ou la superficie du terrain. Tous les renseignements concernant la superficie du terrain ou de la propriété sont jugés fiables, mais non garantis, et doivent être vérifiés par l’acheteur. Les définitions des mesures peuvent varier selon la région.