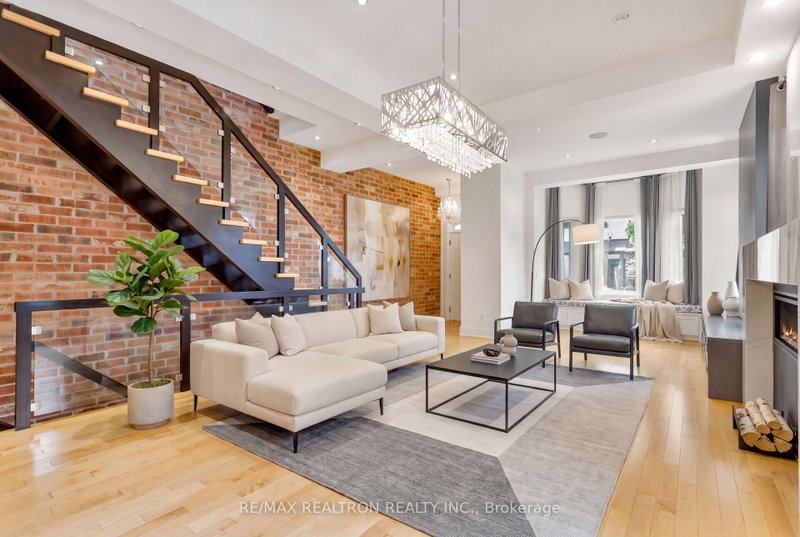

Maison de ville à vendre à Toronto
156 Argyle St, Toronto, ON
- 3 cac
- 4 sdb
- Passer à Faits
- Maison de ville à vendre à Toronto
Caractéristiques principales
- Inscrit par:
- RE/MAX REALTRON REALTY INC.
Description de la propriété
A rare offering in one of Toronto's most coveted downtown neighbourhoods, 156 Argyle is a beautifully appointed semi-detached corner residence just steps from the energy of Ossington, Dundas West and Queen West. Spanning 2 and a half storeys with 3 bedrooms and 4 bathrooms, this exceptional home pairs sophisticated interiors with remarkable outdoor living. Two private terraces include a spectacular rooftop retreat with clear, unobstructed views of the CN Tower and Toronto skyline, complete with natural gas connections for effortless entertaining. Front and rear gardens offer additional outdoor space, while a detached 2 car garage provides a coveted downtown luxury. Thoughtfully designed for comfort in every season, the home features heated floors, ductless A/C in every room, whole-home water filtration and softening, and integrated speakers throughout the interior and exterior. Adding to its exceptional appeal, the upper level has been reinforced with steel beams, offering the exciting potential to construct an additional storey. A distinctive residence offering privacy, outdoor space, future potential and an extraordinary location at the heart of some of Toronto's best dining, shopping and culture. *PHOTOS ARE VIRTUALLY STAGED.*
Téléchargements et médias
Pièces
- TypeNiveauDimensionsPlancher
- SalonRez-de-chaussée107' 11.2" x 119' 6.2"Autre
- Salle à mangerRez-de-chaussée107' 11.2" x 119' 6.2"Autre
- CuisineRez-de-chaussée69' 5.4" x 61' 6.1"Autre
- Bureau à domicileRez-de-chaussée47' 1.3" x 37' 2"Autre
- Chambre à coucher2ième étage85' 9.9" x 86' 5"Autre
- Chambre à coucher2ième étage47' 1.7" x 42' 5.4"Autre
- Chambre à coucher2ième étage47' 2.1" x 42' 2.2"Autre
- Bureau à domicileSous-sol30' 1.4" x 17' 5.8"Autre
- Salle familialeSous-sol125' 7.8" x 117' 5"Autre
Agents de cette inscription
Demandez plus d’infos
Demandez plus d’infos
Emplacement
156 Argyle St, Toronto, Ontario, M6J 1P1 Canada
Autour de cette propriété
En savoir plus au sujet du quartier et des commodités autour de cette résidence.
Demander de l’information sur le quartier
En savoir plus au sujet du quartier et des commodités autour de cette résidence
Demander maintenantCalculatrice de versements hypothécaires
- $
- %$
- %
- Capital et intérêts 0
- Impôt foncier 0
- Frais de copropriété 0
Propriétés similairesVoir toutes les propriétés similaires
 This website may only be used by consumers that have a bona fide interest in the purchase, sale, or lease of real estate of the type being offered via the website. The data relating to real estate on this website comes in part from the MLS® Reciprocity program of the Toronto Real Estate Board. The data is deemed reliable but is not guaranteed to be accurate.
¹La valeur désigne la superficie habitable totale d’une propriété résidentielle ou la superficie du terrain. Tous les renseignements concernant la superficie du terrain ou de la propriété sont jugés fiables, mais non garantis, et doivent être vérifiés par l’acheteur. Les définitions des mesures peuvent varier selon la région.