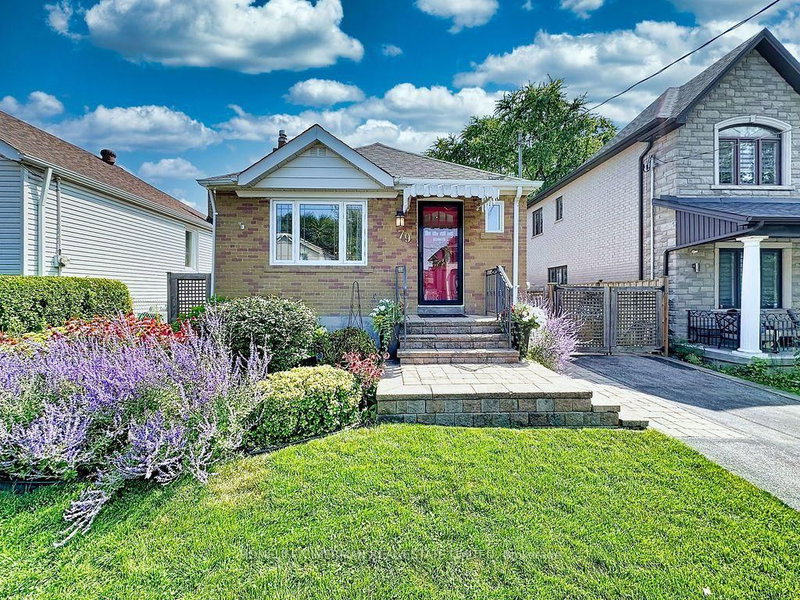

Maison à vendre à Toronto
79 Neilson Ave, Toronto, ON
- 2+1 cac
- 2 sdb
- Passer à Faits
- Maison à vendre à Toronto
Caractéristiques principales
- Inscrit par:
- HOMELIFE/CIMERMAN REAL ESTATE LIMITED
Description de la propriété
Welcome to Cliffcrest - Where Location, Lifestyle & Pride of Ownership Come Together. A beautifully maintained & charming home awaits in the prestigious Cliffcrest community, one of Scarborough's most sought-after neighbourhoods. Set on a substantial 40 x 133 ft lot, this inviting property combines timeless charm, beautiful landscaping, and an exceptional South Scarborough location. Nestled south of Kingston Rd, this carpet-free home has been lovingly cared for with an evident sense of pride of ownership. From the gorgeous curb appeal and mature landscaping to the abundance of flowers and shrubs, the property welcomes you with warmth from the moment you arrive. The home features several important updates, including a 2020 furnace,2015 roof (30 yr warranty), 2014 plumbing upgrades and 200amp electrical service, 2014high-efficiency windows (lifetime transferable warranty). The sliding door provides a seamless connection to the gorgeous backyard, offering a wonderful setting for outdoor enjoyment, gardening, entertaining, or simply relaxing. Beyond the home itself, enjoy the sense of community that makes Cliffcrest so special - a vibrant, mature, and family-friendly locale with wonderful neighbours and a welcoming atmosphere. Just minutes from the Scarborough Bluffs, Lake Ontario waterfront, Bluffers Park Marina, scenic walking and cycling trails, Guildwood GO Station, TTC, parks, shopping, hwy401, restaurants, & everyday amenities, close at hand. Move-in ready, this is your opportunity to live in a home that truly reflects your own style and vision; one that you'll be proud to call your own.
Pièces
- TypeNiveauDimensionsPlancher
- Salle à mangerRez-de-chaussée8' 9.9" x 9' 1.8"Autre
- SalonRez-de-chaussée13' 6.9" x 10' 2.4"Autre
- CuisineRez-de-chaussée18' 8.8" x 8' 9.1"Autre
- Bois durRez-de-chaussée14' 4.4" x 9' 1.8"Autre
- Chambre à coucherRez-de-chaussée9' 2.6" x 8' 9.1"Autre
- Salle de bainsRez-de-chaussée6' 3.5" x 4' 9"Autre
- Salle de lavageSupérieur8' 2" x 8' 9.1"Autre
- Chambre à coucherSupérieur9' 6.6" x 9' 1.8"Autre
- Salle de loisirsSupérieur20' 5.6" x 18' 2.5"Autre
Agents de cette inscription
Demandez plus d’infos
Demandez plus d’infos
Emplacement
79 Neilson Ave, Toronto, Ontario, M1M 2S5 Canada
Autour de cette propriété
En savoir plus au sujet du quartier et des commodités autour de cette résidence.
Demander de l’information sur le quartier
En savoir plus au sujet du quartier et des commodités autour de cette résidence
Demander maintenantCalculatrice de versements hypothécaires
- $
- %$
- %
- Capital et intérêts 0
- Impôt foncier 0
- Frais de copropriété 0
Propriétés similairesVoir toutes les propriétés similaires
 This website may only be used by consumers that have a bona fide interest in the purchase, sale, or lease of real estate of the type being offered via the website. The data relating to real estate on this website comes in part from the MLS® Reciprocity program of the Toronto Real Estate Board. The data is deemed reliable but is not guaranteed to be accurate.
¹La valeur désigne la superficie habitable totale d’une propriété résidentielle ou la superficie du terrain. Tous les renseignements concernant la superficie du terrain ou de la propriété sont jugés fiables, mais non garantis, et doivent être vérifiés par l’acheteur. Les définitions des mesures peuvent varier selon la région.