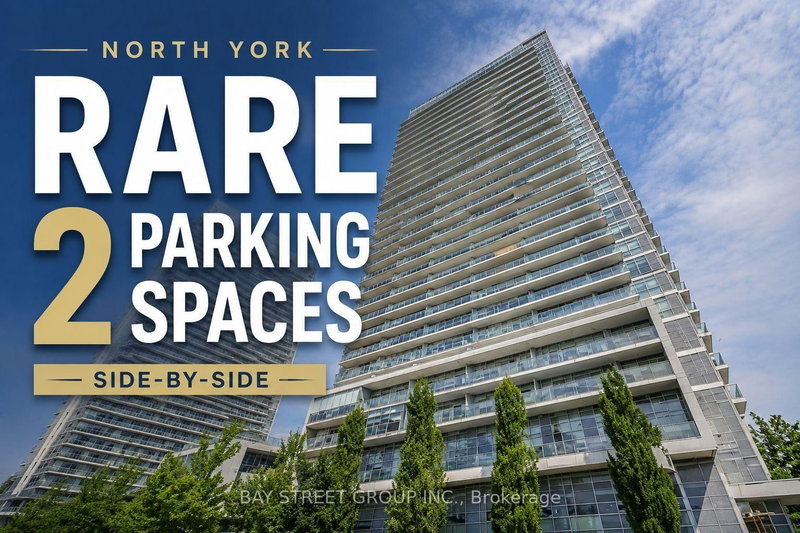

Condo / Appartement à vendre à Toronto
30 Herons Hill Way #2310, Toronto, ON
- 2+1 cac
- 2 sdb
- Passer à Faits
- Condo / Appartement à vendre à Toronto
Caractéristiques principales
- MLS® #: C13658038
- ID de propriété: SIRC3549659
- Type de propriété: Résidentiel, Condo
- Superficie habitable¹: 900-999 pi.ca.
- Chambre(s) à coucher: 2+1
- Salle(s) de bain: 2
- Stationnement(s): 2
- Titre: Copropriété divise
- Inscrit par:
- BAY STREET GROUP INC.
Description de la propriété
ONE OF THE BUILDING'S MOST BEAUTIFULLY RENOVATED SUITES! Rare 23RD-FLOOR CORNER SUITE offering 950 sq. ft. with 2 bedrooms + den, 2 full bathrooms, 2 RARE SIDE-BY-SIDE PARKING SPACES, and 1 locker. PROFESSIONALLY RENOVATED FROM TOP TO BOTTOM IN 2026, with over $60,000 invested in premium finishes. Stunning chef-inspired kitchen featuring quartz countertops, a full-height quartz backsplash, a deep undermount sink, built-in drinking water filtration system, under-cabinet LED lighting, USB charging station, and brand-new Black Stainless Steel Samsung appliances. Spa-inspired bathrooms with smart bidet toilets, luxury flooring, custom blinds, and modern LED lighting throughout. Enjoy breathtaking southwest skyline views, including the CN Tower, from the expansive wrap-around balcony. Steps to Fairview Mall, Don Mills Subway, T&T Supermarket, Hwy 401/DVP, parks, restaurants, and exceptional building amenities. A RARE MOVE-IN READY, TURNKEY OPPORTUNITY NOT TO BE MISSED!
Téléchargements et médias
Pièces
Agents de cette inscription
Demandez plus d’infos
Demandez plus d’infos
Emplacement
30 Herons Hill Way #2310, Toronto, Ontario, M2J 0A7 Canada
Autour de cette propriété
En savoir plus au sujet du quartier et des commodités autour de cette résidence.
Demander de l’information sur le quartier
En savoir plus au sujet du quartier et des commodités autour de cette résidence
Demander maintenantCalculatrice de versements hypothécaires
- $
- %$
- %
- Capital et intérêts 0
- Impôt foncier 0
- Frais de copropriété 0
Propriétés similairesVoir toutes les propriétés similaires
 This website may only be used by consumers that have a bona fide interest in the purchase, sale, or lease of real estate of the type being offered via the website. The data relating to real estate on this website comes in part from the MLS® Reciprocity program of the Toronto Real Estate Board. The data is deemed reliable but is not guaranteed to be accurate.
¹La valeur désigne la superficie habitable totale d’une propriété résidentielle ou la superficie du terrain. Tous les renseignements concernant la superficie du terrain ou de la propriété sont jugés fiables, mais non garantis, et doivent être vérifiés par l’acheteur. Les définitions des mesures peuvent varier selon la région.