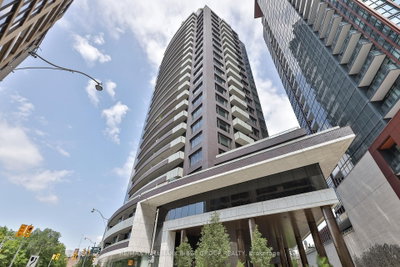
388 Bloor St E #1801, Toronto, ON
Rosedale District! Experience bright and spacious living in the prestigious Rosedale Ravine Residences in one of Toronto's highly rated school districts including French immersion and specialty program options. This beautifully designed 1,082 sq. ft. layout features a generous primary bedroom with a private ensuite and a custom-designed walk-in closet, while the second bedroom offers a built-in closet system. Enjoy breathtaking ravine views from two oversized balconies, creating the perfect setting to relax. The suite has upgraded electrical and plumbing for added peace of mind and is turn-key ready for immediate occupancy. Maintenance fees include heat, hydro, water, air conditioning, building maintenance and 24 hr security providing exceptional value. Ideally located next to the Bloor subway station, just steps from Rose Avenue Junior Public School, Rosedale Junior Public School, Jarvis Collegiate Institute, Winchester Junior & Senior Public School, and Branksome Hall! Exceptional location, steps from two subway stations, with major employment canters, dining, shopping, and entertainment nearby, plus access to the Don Valley Parkway.
388 Bloor St E #1801, Toronto, Ontario, M4W 3W9 Canada
En savoir plus au sujet du quartier et des commodités autour de cette résidence.
En savoir plus au sujet du quartier et des commodités autour de cette résidence
Demander maintenant This website may only be used by consumers that have a bona fide interest in the purchase, sale, or lease of real estate of the type being offered via the website. The data relating to real estate on this website comes in part from the MLS® Reciprocity program of the Toronto Real Estate Board. The data is deemed reliable but is not guaranteed to be accurate.