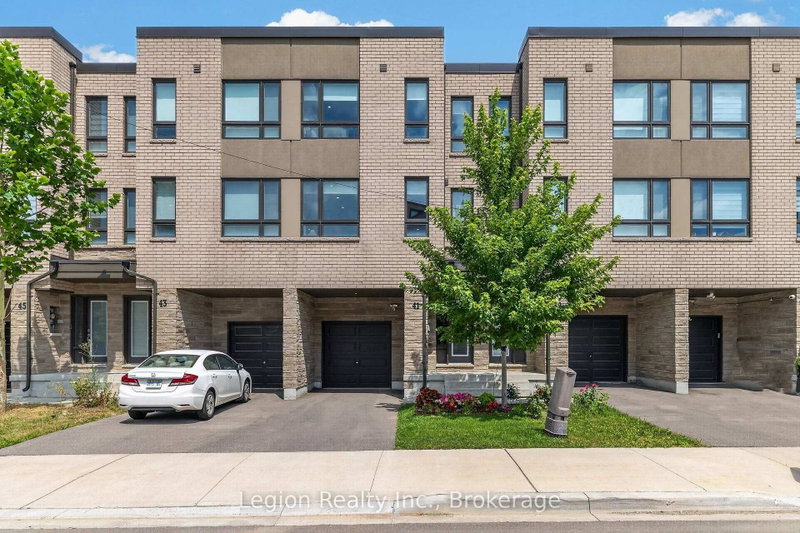

Maison de ville à vendre à Toronto
41 Woodstream Dr, Toronto, ON
- 4 cac
- 4 sdb
- Passer à Faits
- Maison de ville à vendre à Toronto
Caractéristiques principales
- Inscrit par:
- Legion Realty Inc.
Description de la propriété
2,271 Sqft Premium Ravine Lot Executive Freehold Townhouse Beautifully designed 4-bedroom executive townhouse backing onto a private ravine, tucked into a quiet family neighborhood just steps to a local park. 2,271 sqft of well-planned living space with a layout you don't see often. 3 bedrooms up, plus a 4th bedroom on the ground floor that works great as an in-law suite, guest room, or office. Both the primary bedroom and the main-floor bedroom come with their own ensuite and walk-in closet. Add a full shared bath and a 2-piece powder room and you've got 4 washrooms total. Laundry is conveniently located on the third floor, close to all bedrooms. Kitchen features stainless steel appliances, quartz counters, and a large flush breakfast bar with seating, plus a second bar with built-in storage. Opens right into the great room with balcony access and a bright, open-concept living/dining space. Oversized windows bring in tons of natural light throughout. Basement is unfinished, giving you a lot of flexibility. Great for storage now or finish it later to add living space. 2 parking spaces included. Great option for end users, investors, or short-term rental operators. Close to Highway 427 and Woodbine Casino, with easy access to Pearson Airport, GO Transit and major routes. Commuter-friendly and well-connected.
Téléchargements et médias
Pièces
- TypeNiveauDimensionsPlancher
- Autre3ième étage12' 9.9" x 18' 11.1"Autre
- Chambre à coucher3ième étage9' 6.1" x 9' 3"Autre
- Chambre à coucher3ième étage10' 7.8" x 9' 3"Autre
- Salon2ième étage19' 9" x 14' 8.9"Autre
- Pièce principale2ième étage13' 6.2" x 18' 11.1"Autre
- Cuisine2ième étage10' 8.6" x 11' 8.9"Autre
- Chambre à coucherRez-de-chaussée13' 6.2" x 12' 11.9"Autre
Agents de cette inscription
Demandez plus d’infos
Demandez plus d’infos
Emplacement
41 Woodstream Dr, Toronto, Ontario, M9W 0G1 Canada
Autour de cette propriété
En savoir plus au sujet du quartier et des commodités autour de cette résidence.
Demander de l’information sur le quartier
En savoir plus au sujet du quartier et des commodités autour de cette résidence
Demander maintenantCalculatrice de versements hypothécaires
- $
- %$
- %
- Capital et intérêts 0
- Impôt foncier 0
- Frais de copropriété 0
Propriétés similairesVoir toutes les propriétés similaires
 This website may only be used by consumers that have a bona fide interest in the purchase, sale, or lease of real estate of the type being offered via the website. The data relating to real estate on this website comes in part from the MLS® Reciprocity program of the Toronto Real Estate Board. The data is deemed reliable but is not guaranteed to be accurate.
¹La valeur désigne la superficie habitable totale d’une propriété résidentielle ou la superficie du terrain. Tous les renseignements concernant la superficie du terrain ou de la propriété sont jugés fiables, mais non garantis, et doivent être vérifiés par l’acheteur. Les définitions des mesures peuvent varier selon la région.