10 Cardwell Ave #75, Toronto, ON
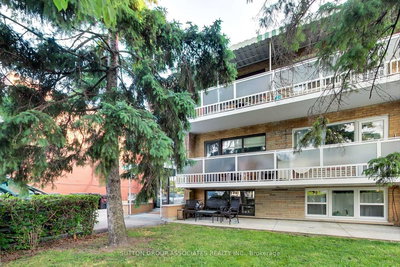
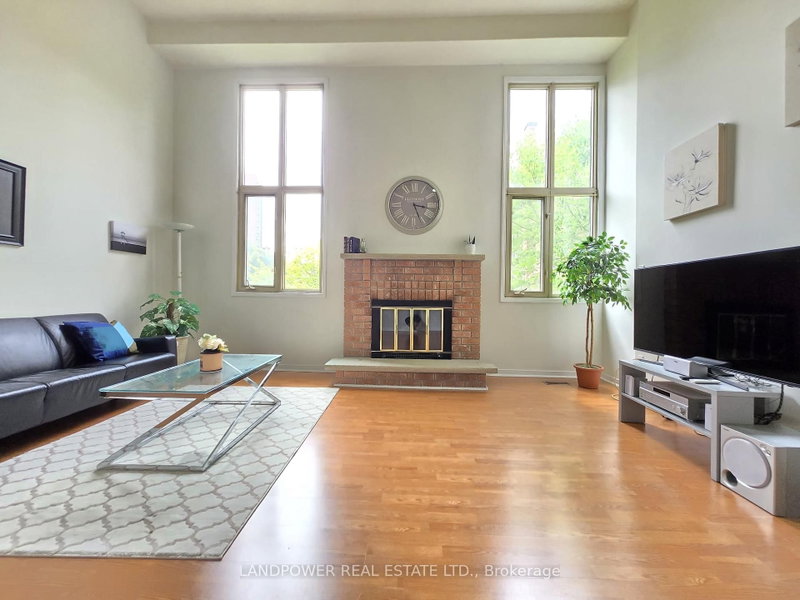
Welcome To This Spacious 3-Bedroom, 3-Bathroom Condo Townhome, Nestled In A Quiet, Tree-Lined Enclave In The Heart Of Agincourt! Offering Over 1,900 Sq. Ft. Of Living Space, This Unique Multi-Level Home Features A Bright, Airy Layout With Generously Proportioned Rooms Throughout. The Impressive Living Room Showcases Soaring Ceilings, Large Windows, Wood Flooring And A Charming Brick Fireplace. The Open-Concept Dining Room Overlooks The Living Area, While The Eat-In Kitchen Offers Abundant Cabinetry, Ample Counter Space And A Sun-Filled Breakfast Area. The Oversized Primary Bedroom Features Multiple Windows, Mirrored Closets And A 4-Piece Ensuite. Two Additional Well-Sized Bedrooms And A Second 4-Piece Bathroom Complete The Upper Level. The Finished Basement Offers A Versatile Recreation Room, Powder Room And Walkout To The Backyard. Complete With An Attached Single-Car Garage And Private Driveway. Close To Schools, Parks, Shopping, TTC, Agincourt GO Station And Highway 401. A Wonderful Opportunity To Add Your Personal Touch And Make This Home Your Own! ** Extras ** Existing Appliances: S/S Fridge, Stove; White Range Hood; B/I Dishwasher (As-Is); Washer & Dryer; Brick Fireplace (Display only, As-is); All Existing ELFs;
10 Cardwell Ave #75, Toronto, Ontario, M1S 4Y5 Canada
En savoir plus au sujet du quartier et des commodités autour de cette résidence.
En savoir plus au sujet du quartier et des commodités autour de cette résidence
Demander maintenant This website may only be used by consumers that have a bona fide interest in the purchase, sale, or lease of real estate of the type being offered via the website. The data relating to real estate on this website comes in part from the MLS® Reciprocity program of the Toronto Real Estate Board. The data is deemed reliable but is not guaranteed to be accurate.