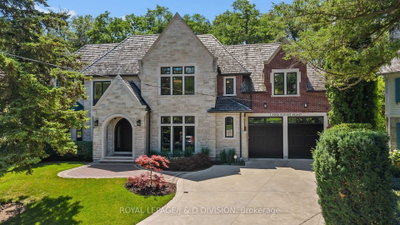
53 Milford Haven Dr N, Toronto, ON
A smart financial move for buyers! Live upstairs while the two self-contained basement suiteshave the potential to generate up to $3,500/month in rental income (subject to marketconditions), helping offset a significant portion of your mortgage and making homeownershipmore affordable.Beautifully renovated detached bungalow in a highly desirable, family-friendly Scarboroughneighbourhood! This move-in-ready home features 3 spacious bedrooms on the main floor,hardwood flooring throughout, and a modern kitchen with quartz countertops, pot lights, andstylish finishes. Major updates include a new furnace, new central A/C, and a new roof foradded peace of mind.The professionally finished basement with a separate entrance offers two self-contained suites(2-bedroom + 1-bedroom), providing exceptional flexibility for rental income, extended family,or multi-generational living.Ideally located just minutes from Centennial College, the University of Toronto ScarboroughCampus, Highway 401, TTC, schools, parks, shopping, and everyday amenities. A rare opportunityoffering modern living, outstanding income potential, and exceptional long-term value
53 Milford Haven Dr N, Toronto, Ontario, M1G 3C7 Canada
En savoir plus au sujet du quartier et des commodités autour de cette résidence.
En savoir plus au sujet du quartier et des commodités autour de cette résidence
Demander maintenant This website may only be used by consumers that have a bona fide interest in the purchase, sale, or lease of real estate of the type being offered via the website. The data relating to real estate on this website comes in part from the MLS® Reciprocity program of the Toronto Real Estate Board. The data is deemed reliable but is not guaranteed to be accurate.