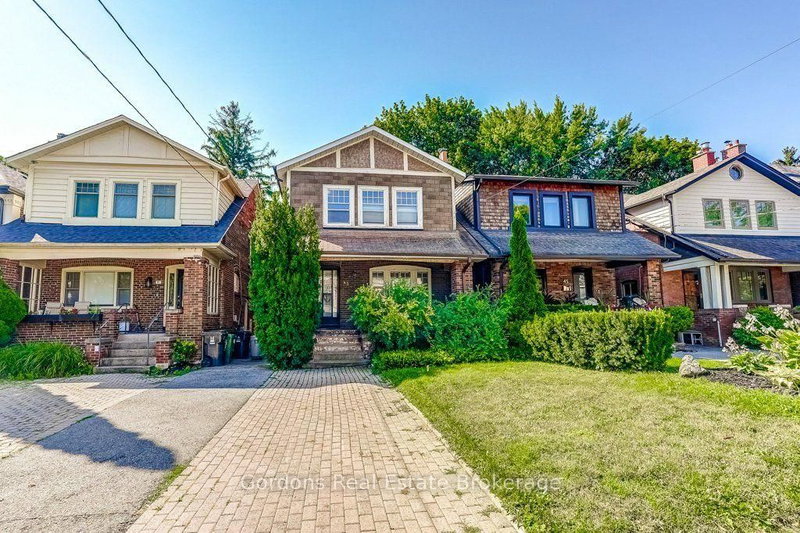

Maison à vendre à Toronto
43 Melrose Ave, Toronto, ON
- 4 cac
- 3 sdb
- Passer à Faits
- Maison à vendre à Toronto
Caractéristiques principales
- Inscrit par:
- Gordons Real Estate Brokerage
Description de la propriété
Offered for the first time in over 60 years, this timeless Lawrence Park North residence presents a rare opportunity to own a classic Toronto home in one of the city's most established and sought-after neighbourhoods. Rich in character and showcasing enduring architecture, this four-bedroom, three-bathroom home sits on a deep, private lot just moments from excellent schools, parks, shopping, restaurants, transit and all the conveniences that make Lawrence Park North such an exceptional place to call home. A welcoming covered front porch sets the tone before stepping inside to a thoughtfully designed main floor featuring spacious principal rooms ideal for both everyday living and entertaining. The large living room, complete with a classic fireplace, flows seamlessly into the formal dining room, while the well-appointed kitchen offers excellent functionality and a walkout to the fully fenced outdoor living space with patio, creating the perfect setting for entertaining or relaxing. A family room off of the dining room adds additional space and functionality. The finished basement offers exceptional versatility with its separate side entrance, kitchenette, full bathroom and expansive finished living space, presenting outstanding development potential for an in-law suite, income opportunity or multi-generational living, subject to all required approvals. Four generously sized bedrooms provide comfortable accommodations for the entire family, including an impressive primary bedroom with walkout access to a charming private balcony. Blending original character with incredible potential, this cherished family home is ready for its next chapter in one of Toronto's most desirable neighbourhoods. Offers will be presented August 13th at 1:00pm.
Téléchargements et médias
Pièces
- TypeNiveauDimensionsPlancher
- FoyerPrincipal6' 6.3" x 12' 9.1"Autre
- Salle à mangerPrincipal11' 3.8" x 12' 8.3"Autre
- CuisinePrincipal7' 10" x 12' 8.3"Autre
- SalonPrincipal14' 11" x 17' 2.6"Autre
- SalonPrincipal11' 11.7" x 16' 1.3"Autre
- Salle de bains2ième étage5' 8.1" x 6' 10.2"Autre
- Chambre à coucher2ième étage7' 6.1" x 13' 1.8"Autre
- Chambre à coucher2ième étage8' 4.5" x 12' 8.3"Autre
- Chambre à coucher2ième étage10' 8.3" x 12' 7.5"Autre
- Autre2ième étage7' 2.5" x 9' 1.8"Autre
- Autre2ième étage8' 5.5" x 9' 2.6"Autre
- Autre2ième étage10' 11.8" x 13' 1.8"Autre
- Salle de bainsSous-sol5' 4.1" x 7' 7.7"Autre
- Salle de bainsSous-sol4' 11.4" x 6' 8.3"Autre
- Salle familialeSous-sol12' 9.4" x 19' 1.9"Autre
- CuisineSous-sol6' 5.9" x 7' 6.5"Autre
- Salle de lavageSous-sol7' 9.3" x 10' 5.5"Autre
- AutreSous-sol6' 1.6" x 9' 1.8"Autre
- AutreSous-sol4' 3.1" x 6' 8.3"Autre
Agents de cette inscription
Demandez plus d’infos
Demandez plus d’infos
Emplacement
43 Melrose Ave, Toronto, Ontario, M5M 1Y6 Canada
Autour de cette propriété
En savoir plus au sujet du quartier et des commodités autour de cette résidence.
Demander de l’information sur le quartier
En savoir plus au sujet du quartier et des commodités autour de cette résidence
Demander maintenantCalculatrice de versements hypothécaires
- $
- %$
- %
- Capital et intérêts 0
- Impôt foncier 0
- Frais de copropriété 0
Propriétés similairesVoir toutes les propriétés similaires
 This website may only be used by consumers that have a bona fide interest in the purchase, sale, or lease of real estate of the type being offered via the website. The data relating to real estate on this website comes in part from the MLS® Reciprocity program of the Toronto Real Estate Board. The data is deemed reliable but is not guaranteed to be accurate.
¹La valeur désigne la superficie habitable totale d’une propriété résidentielle ou la superficie du terrain. Tous les renseignements concernant la superficie du terrain ou de la propriété sont jugés fiables, mais non garantis, et doivent être vérifiés par l’acheteur. Les définitions des mesures peuvent varier selon la région.