229 Chartland Blvd S, Toronto, ON
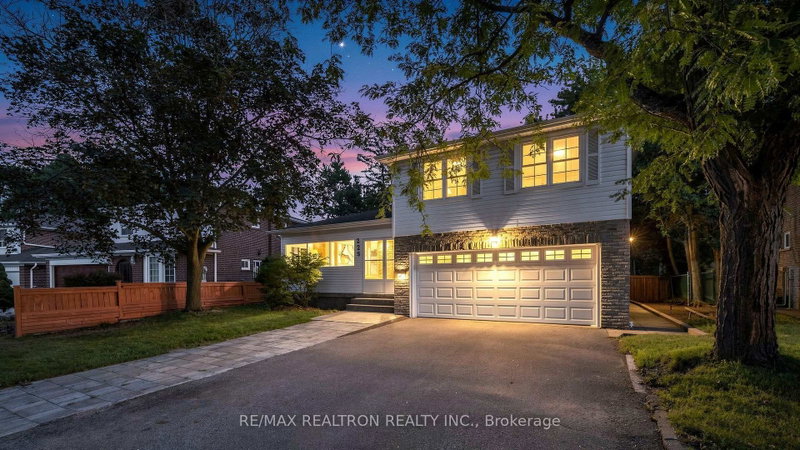
Once In A Lifetime Opportunity! 3 units in one, 3 separated Entrances, 4+2+1 bedrooms, 2 kitchens, 4 washrooms. legal garden suite extension is built in 2025. front sunroom /2025 with built-in shoes organizers. Boasts Extensive Renovations In 2012 Including New: Roof, Insulation, Wiring & Panel, Plumbing, Doors & Windows, Soffits/Eaves, Hardwood Flooring. Family-Sized Home With Four Spacious Bedrooms & Lots Of Room To Spread Out. Bright Formal Living & Dining Room; Remodelled Kitchen (2016) With Quartz Counters, Cozy Family Room Featuring Gas Fireplace (2014). Private & Peaceful Back yard. this home is located in the centre of Scarborough, Agincourt North Area. Back yard shed 2025. Great schools: Chartland JPS, Henry Kelsey SPS, and Albert Campbell CI, optional attendance to Agincourt Collegiate Institute. 3 bus routes. Easy access to highway 401. Close to Go Station. The new Go Train Expansion for Stouffville Corridor is expected to open in 2030. Close to multiple shopping centres: Agincourt Mall, Woodside Mall, Chartwell Shopping Centre, STC, Midland and Finch plaza, Kennedy Commons, just to name a few. Seeing is believing. Welcome to your new home!
229 Chartland Blvd S, Toronto, Ontario, M1S 2S4 Canada
En savoir plus au sujet du quartier et des commodités autour de cette résidence.
En savoir plus au sujet du quartier et des commodités autour de cette résidence
Demander maintenant This website may only be used by consumers that have a bona fide interest in the purchase, sale, or lease of real estate of the type being offered via the website. The data relating to real estate on this website comes in part from the MLS® Reciprocity program of the Toronto Real Estate Board. The data is deemed reliable but is not guaranteed to be accurate.