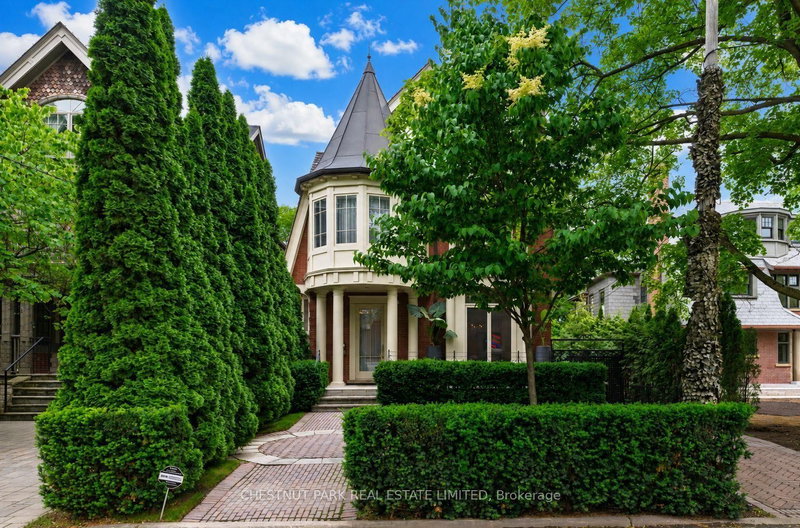

Maison à vendre à Toronto
83 Binscarth Rd, Toronto, ON
- 6+1 cac
- 5 sdb
- Passer à Faits
- Maison à vendre à Toronto
Caractéristiques principales
- Inscrit par:
- CHESTNUT PARK REAL ESTATE LIMITED
Description de la propriété
This Is One Of Rosedale's Prettiest Renovated "Cape Cods" On North Rosedale's Best Street Amongst Estate Homes. The Interior Is Flooded With An Abundance Of Natural Light & Tall 10' Ceilings On The Main Floor. It Has Excellent Flow For Family & Entertaining. The Rooms Are All An Excellent Size. The Family Room Is Combined With The Open Gourmet Kitchen with a Bistro Style Eat-in Banquet. The Master Is So Romantic With Double Doors To A Treetop South Deck, Ensuite & Walk-In Closets. There Are Another 5 Bedrooms. This Is One Of The Coolest Houses To Come To The Market. The Views To The North Are Park-Like And To The South A Verdant Treed Oasis. In Addition The Garage Has Been Created Into An Enchanting Pavilion For Fun And Play. Beautifully Newer Pool & Spa and Gardens designed by Mark Hartley. Located On A Cul-De-Sac For Road Hockey And Hoops. A Gem! Its a truly a versatile house, for a large family or for a couple seeking tranquility in a Country like private setting and low traffic. A great opportunity. This home lends itself to casual and refined & sophisticated entertaining both inside and outside.
Pièces
- TypeNiveauDimensionsPlancher
- SalonPrincipal13' 10.9" x 18' 2.1"Autre
- Salle à mangerPrincipal12' 9.1" x 13' 1.8"Autre
- Salle familialePrincipal15' 3" x 20' 2.9"Autre
- CuisinePrincipal9' 3" x 15' 8.9"Autre
- FoyerPrincipal7' 8.9" x 24' 4.9"Autre
- Autre2ième étage15' 3" x 22' 11.1"Autre
- Chambre à coucher2ième étage13' 5.8" x 13' 8.9"Autre
- Chambre à coucher2ième étage9' 10.1" x 14' 6"Autre
- Chambre à coucher3ième étage12' 9.9" x 13' 3.8"Autre
- Chambre à coucher3ième étage8' 11" x 13' 10.9"Autre
- Chambre à coucher3ième étage10' 7.8" x 14' 2.4"Autre
- Salle de sportSupérieur17' 3.8" x 21' 3.9"Autre
- Chambre à coucherSupérieur11' 5" x 12' 9.4"Autre
Agents de cette inscription
Demandez plus d’infos
Demandez plus d’infos
Emplacement
83 Binscarth Rd, Toronto, Ontario, M4W 1Y3 Canada
Autour de cette propriété
En savoir plus au sujet du quartier et des commodités autour de cette résidence.
Demander de l’information sur le quartier
En savoir plus au sujet du quartier et des commodités autour de cette résidence
Demander maintenantCalculatrice de versements hypothécaires
- $
- %$
- %
- Capital et intérêts 0
- Impôt foncier 0
- Frais de copropriété 0
Propriétés similairesVoir toutes les propriétés similaires
 This website may only be used by consumers that have a bona fide interest in the purchase, sale, or lease of real estate of the type being offered via the website. The data relating to real estate on this website comes in part from the MLS® Reciprocity program of the Toronto Real Estate Board. The data is deemed reliable but is not guaranteed to be accurate.
¹La valeur désigne la superficie habitable totale d’une propriété résidentielle ou la superficie du terrain. Tous les renseignements concernant la superficie du terrain ou de la propriété sont jugés fiables, mais non garantis, et doivent être vérifiés par l’acheteur. Les définitions des mesures peuvent varier selon la région.