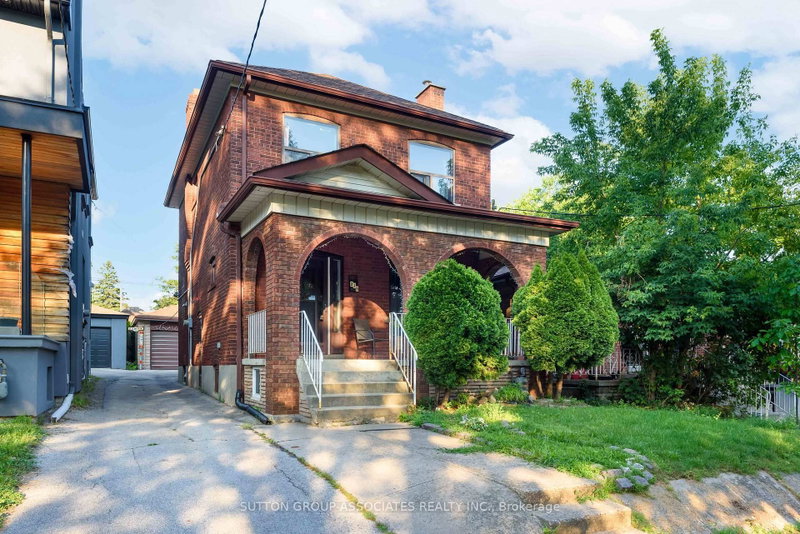

Maison à vendre à Toronto
219 Atlas Ave, Toronto, ON
- 3 cac
- 2 sdb
- Passer à Faits
- Maison à vendre à Toronto
Caractéristiques principales
- Inscrit par:
- SUTTON GROUP-ASSOCIATES REALTY INC.
Description de la propriété
A rare opportunity on sought-after Atlas Avenue, this home offers exceptional flexibility and tremendous potential in one of Toronto's most desirable neighborhoods. Whether you're planning a big or small renovation that will blend with the exquisite wood-work throughout or envisioning a custom new build, this property provides the ideal foundation to maximize the street's established value. The existing layout features expansive principal rooms adorned with wood trim, a generous eat-in kitchen already open to the dining room, and a huge back deck. Upstairs, you'll find well-proportioned bedrooms and a four-piece bathroom. Perfectly positioned within the coveted Humewood School district, the location is equally compelling. Enjoy easy access to neighborhood favorites including Romi's, The Rushton, Roast Butcher, Ferro Restaurant, Pain Perdu, and What A Bagel. You're also just steps from Cedarvale Ravine, Wychwood Barns, St. Clair West and transit. With everything you need within walking distance, you'll rarely need the car that's comfortably parked in your double garage. Whether you choose to renovate, reimagine, or build new, this is a rare opportunity to create something truly exceptional in a premier Toronto neighborhood.
Pièces
- TypeNiveauDimensionsPlancher
- FoyerPrincipal6' 10.6" x 12' 8.7"Autre
- SalonPrincipal10' 11.1" x 14' 6"Autre
- Salle à mangerPrincipal9' 6.6" x 13' 1.4"Autre
- CuisinePrincipal9' 2.2" x 13' 1.4"Autre
- Bois dur2ième étage8' 11.4" x 13' 6.2"Autre
- Chambre à coucher2ième étage8' 6.3" x 10' 8.3"Autre
- Chambre à coucher2ième étage8' 8.7" x 9' 3.8"Autre
- Salle de bains2ième étage6' 7.1" x 7' 7.7"Autre
- Salle de loisirsSupérieur18' 1.3" x 27' 10.2"Autre
- Cave / chambre froideSupérieur6' 4.3" x 16' 10.7"Autre
- Salle de bainsSupérieur4' 10.6" x 5' 10.4"Autre
Agents de cette inscription
Demandez plus d’infos
Demandez plus d’infos
Emplacement
219 Atlas Ave, Toronto, Ontario, M6C 3P6 Canada
Autour de cette propriété
En savoir plus au sujet du quartier et des commodités autour de cette résidence.
Demander de l’information sur le quartier
En savoir plus au sujet du quartier et des commodités autour de cette résidence
Demander maintenantCalculatrice de versements hypothécaires
- $
- %$
- %
- Capital et intérêts 0
- Impôt foncier 0
- Frais de copropriété 0
Propriétés similairesVoir toutes les propriétés similaires
 This website may only be used by consumers that have a bona fide interest in the purchase, sale, or lease of real estate of the type being offered via the website. The data relating to real estate on this website comes in part from the MLS® Reciprocity program of the Toronto Real Estate Board. The data is deemed reliable but is not guaranteed to be accurate.
¹La valeur désigne la superficie habitable totale d’une propriété résidentielle ou la superficie du terrain. Tous les renseignements concernant la superficie du terrain ou de la propriété sont jugés fiables, mais non garantis, et doivent être vérifiés par l’acheteur. Les définitions des mesures peuvent varier selon la région.