
Maison à vendre à Toronto
65 Merkley Sq, Toronto, ON
- 3+1 cac
- 2 sdb
- Passer à Faits
- Maison à vendre à Toronto
Caractéristiques principales
- Inscrit par:
- Signature Elite Realty Ltd.
Description de la propriété
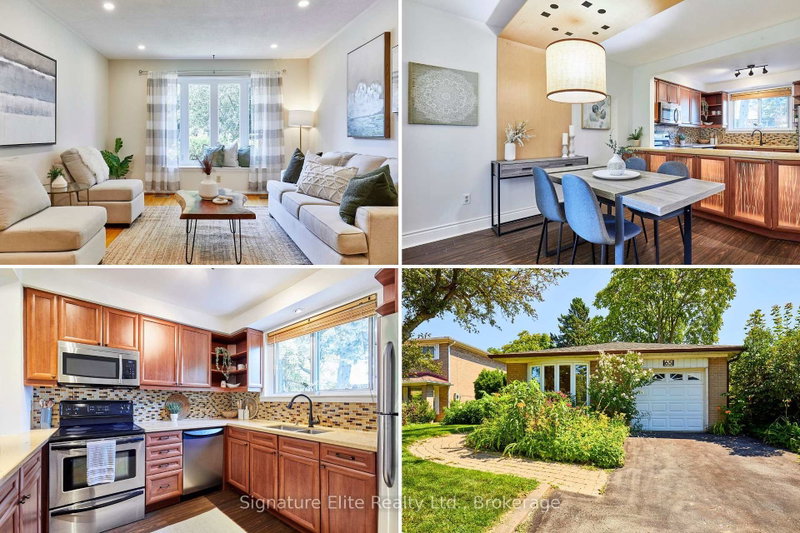
The perfect place to put down roots. Nestled on a quiet street in the heart of Morningside, this detached bungalow offers the space, comfort, and value today's buyers have been waiting for. Set on a generous 45 x 115 ft fenced lot, this move-in-ready home is ideal for growing families, first-time buyers, or anyone seeking flexible living space in a convenient, family-friendly neighbourhood. The bright main floor features a spacious living room highlighted by a large bay window that fills the home with natural light. A separate dining area sits alongside the updated kitchen, complete with stainless steel appliances and backsplash. Three generously sized bedrooms and an updated 4-piece bathroom complete a functional layout designed for comfortable everyday living. Pride of ownership is evident throughout, making this a home you can simply move into and enjoy. The basement significantly expands the living space with a large recreation room, fourth bedroom, 3-piece bathroom, and ample storage, offering endless flexibility for a home office, gym, teenager's retreat, overnight guests, or future multi-generational living. An attached garage and private driveway provide parking for three vehicles. Step outside to a fully fenced backyard with plenty of room for children, pets, gardening, or summer barbecues with family and friends. The location truly completes the package. Minutes from Highway 401, TTC, Scarborough Town Centre, the University of Toronto Scarborough, Centennial College, Scarborough Health Network, parks, schools, shopping, and everyday amenities, Morningside continues to be one of Scarborough's best values for families seeking space, convenience, and long-term potential. Move-in ready, thoughtfully maintained, and perfectly positioned in one of Scarborough's most convenient family communities, this is a home where your next chapter begins.
Téléchargements et médias
Pièces
- TypeNiveauDimensionsPlancher
- SalonPrincipal11' 8.9" x 27' 1.5"Autre
- Salle à mangerPrincipal9' 4.2" x 11' 7.7"Autre
- CuisinePrincipal9' 9.3" x 8' 11"Autre
- Bois durPrincipal10' 4.4" x 13' 8.5"Autre
- Chambre à coucherPrincipal8' 11.8" x 11' 3.8"Autre
- Chambre à coucherPrincipal10' 11.4" x 9' 5.7"Autre
- Salle de loisirsSous-sol11' 2.2" x 30' 1.8"Autre
- Chambre à coucherSous-sol21' 9.4" x 17' 3.3"Autre
- Salle de lavageSous-sol10' 7.9" x 14' 2.8"Autre
Agents de cette inscription
Demandez plus d’infos
Demandez plus d’infos
Emplacement
65 Merkley Sq, Toronto, Ontario, M1G 2Y5 Canada
Autour de cette propriété
En savoir plus au sujet du quartier et des commodités autour de cette résidence.
Demander de l’information sur le quartier
En savoir plus au sujet du quartier et des commodités autour de cette résidence
Demander maintenantCalculatrice de versements hypothécaires
- $
- %$
- %
- Capital et intérêts 0
- Impôt foncier 0
- Frais de copropriété 0
Propriétés similairesVoir toutes les propriétés similaires
 This website may only be used by consumers that have a bona fide interest in the purchase, sale, or lease of real estate of the type being offered via the website. The data relating to real estate on this website comes in part from the MLS® Reciprocity program of the Toronto Real Estate Board. The data is deemed reliable but is not guaranteed to be accurate.
¹La valeur désigne la superficie habitable totale d’une propriété résidentielle ou la superficie du terrain. Tous les renseignements concernant la superficie du terrain ou de la propriété sont jugés fiables, mais non garantis, et doivent être vérifiés par l’acheteur. Les définitions des mesures peuvent varier selon la région.