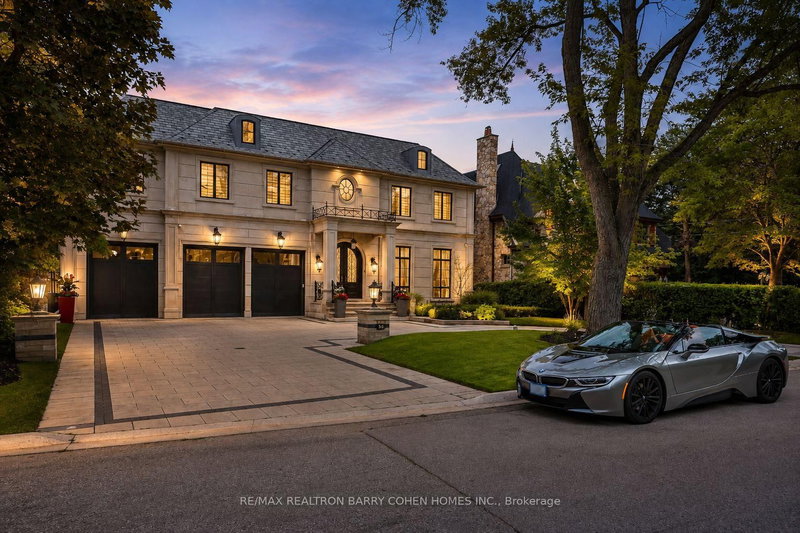

Maison à vendre à Toronto
39 Arjay Cres, Toronto, ON
- 5+1 cac
- 9 sdb
- Passer à Faits
- Maison à vendre à Toronto
Caractéristiques principales
- MLS® #: C13636384
- ID de propriété: SIRC3542470
- Type de propriété: Résidentiel, Détachée
- Grandeur du terrain¹: 76.58x205.5 pi.
- Chambre(s) à coucher: 5+1
- Salle(s) de bain: 9
- Pièces supplémentaires: Sejour
- Stationnement(s): 15
- Inscrit par:
- RE/MAX REALTRON BARRY COHEN HOMES INC.
Description de la propriété
An Architectural Masterpiece Of Distinction, Elegance & Enduring Luxury, Gracefully Positioned Within Toronto's Most Prestigious Bridle Path Enclave. Designed Without Compromise, This Magnificent Estate Showcases Grand-Scale Living, Extraordinary Craftsmanship & Bespoke Finishes Throughout. A Breathtaking 21ft. Cathedral Foyer, Elevator Servicing All Levels, Exquisite Quarter-Sawn White Oak Herringbone Floors, Heated Marble Flooring, Intricate Custom Millwork & Designer-Appointed Interiors Create An Unforgettable First Impression. The Spectacular Chef's Custom Made Kitchen Is A Culinary Showpiece, Beautifully Appointed W/A La Canche Gas Range, Premium Miele, Wolf & Sub-Zero Appliances, Custom Cabinetry & An Expansive Entertainer's Island.The Lavish Primary Sanctuary Is The Epitome Of Sophisticated Living, Offering Separate Boutique-Style His & Hers Dressing Rooms & An Opulent Spa-Inspired 9-pcs Marble Ensuite. Each Additional Bedroom Enjoys Its Own Luxurious Ensuite, Ensuring The Ultimate Comfort & Privacy For Family & Guests. The Exceptional Lower Level Rivals The Finest Private Clubs, Featuring A State-Of-The-Art Home Theatre, Elegant Recreation Lounge, Designer Wet Bar, Climate-Controlled Glass Wine Cellar, Fitness Studio, Guest Suite & Walk-Up Access To The Grounds. Beyond The Interior Lies A Truly Resort-Inspired Outdoor Sanctuary. Impeccably Landscaped & Designed For World-Class Entertaining, The Private Backyard Features A Spectacular Inground Swimming Pool, Spa Jacuzzi, Elegant Poolside Cabana, Fully Appointed Outdoor Kitchen, Dedicated 3-pcs Pool Washroom & Private Change Room, Delivering An Unparalleled Lifestyle Of Leisure, Luxury & Sophisticated Outdoor Living.
Pièces
- TypeNiveauDimensionsPlancher
- SalonPrincipal19' 11.3" x 15' 7"Autre
- Salle à mangerPrincipal19' 11.3" x 15' 7"Autre
- CuisinePrincipal19' 11.3" x 20' 2.1"Autre
- Salle à déjeunerPrincipal13' 10.8" x 17' 9.3"Autre
- Salle familialePrincipal26' 3.3" x 17' 9.3"Autre
- BibliothèquePrincipal15' 7" x 12' 2"Autre
- Autre2ième étage26' 3.3" x 18' 2.1"Autre
- Chambre à coucher2ième étage16' 8.3" x 13' 10.8"Autre
- Chambre à coucher2ième étage0' x 0'Autre
- Chambre à coucher2ième étage19' 11.3" x 12' 11.9"Autre
- Chambre à coucher2ième étage19' 4.6" x 12' 7.1"Autre
- Salle de loisirsSupérieur17' 10.9" x 47' 7.2"Autre
- Média / DivertissementSupérieur18' 8.4" x 19' 2.3"Autre
- Salle de sportSupérieur12' 7.1" x 17' 10.9"Autre
Agents de cette inscription
Demandez plus d’infos
Demandez plus d’infos
Emplacement
39 Arjay Cres, Toronto, Ontario, M2L 1C6 Canada
Autour de cette propriété
En savoir plus au sujet du quartier et des commodités autour de cette résidence.
Demander de l’information sur le quartier
En savoir plus au sujet du quartier et des commodités autour de cette résidence
Demander maintenantCalculatrice de versements hypothécaires
- $
- %$
- %
- Capital et intérêts 0
- Impôt foncier 0
- Frais de copropriété 0
Propriétés similairesVoir toutes les propriétés similaires
 This website may only be used by consumers that have a bona fide interest in the purchase, sale, or lease of real estate of the type being offered via the website. The data relating to real estate on this website comes in part from the MLS® Reciprocity program of the Toronto Real Estate Board. The data is deemed reliable but is not guaranteed to be accurate.
¹La valeur désigne la superficie habitable totale d’une propriété résidentielle ou la superficie du terrain. Tous les renseignements concernant la superficie du terrain ou de la propriété sont jugés fiables, mais non garantis, et doivent être vérifiés par l’acheteur. Les définitions des mesures peuvent varier selon la région.