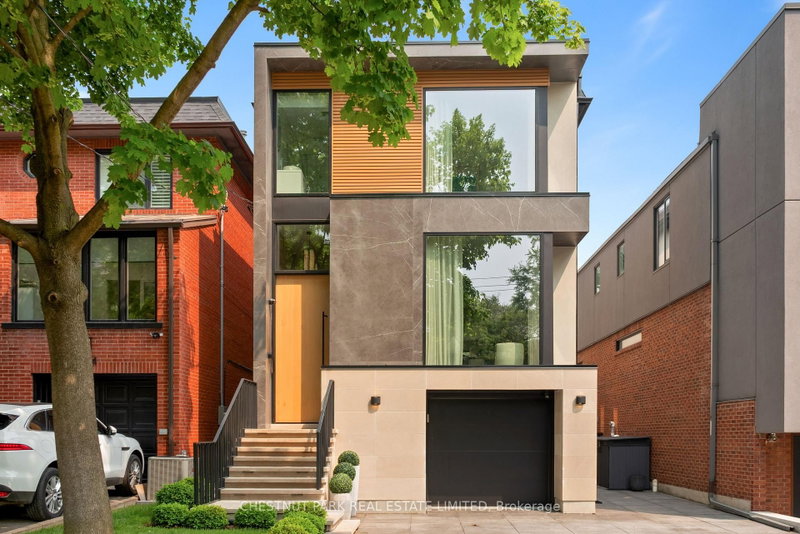

Maison à vendre à Toronto
126 Sherwood Ave, Toronto, ON
- 4+1 cac
- 5 sdb
- Passer à Faits
- Maison à vendre à Toronto
Caractéristiques principales
- Inscrit par:
- CHESTNUT PARK REAL ESTATE LIMITED
Description de la propriété
Offering an exemplary display of skill, design, and creativity, this masterful new build in Sherwood Park sets itself apart from its contemporaries on every level, in every room, and in every detail. Crafted with the highest quality of finishes throughout including imported German aluminum windows, European white oak floors and rift-cut panelling, Italian marble, and even custom cabinet pulls, every detail of this 4000 SF home has been carefully selected to provide the most extraordinary daily experience to the residents who are lucky enough to call this property home. Four bedrooms on the second floor are perfectly balanced, with gorgeous custom millwork, curated ensuite bathrooms, and picture windows with custom European sourced blinds. The primary bedroom is access by walking through the dressing room, with linen lined cabinetry with custom bone hardware. The gorgeous ensuite is lined with Calacatta Viola porcelain slabs, displaying personality and luxurious confidence. Heated floors in the lower level comfort the gorgeous recreation room, guest suite, secondary laundry room and built-in bar. Direct access from the home connects to the heated garage with EV charger, outside of which is a heated driveway for two additional cars. Oversized window cavities connect the inside of this modern home to the extraordinary private garden settings beyond, with two composite decks, an outdoor Lynx kitchenette, and an oversized stone terrace with a built-in gas line. An in-ground concrete pool operates as a chlorine or salt water, with a waterfall feature and surrounded by automated exterior lighting and irrigation. Set within the Blythwood Public School district, and within equal walking distance to both Yonge Street or the ravine trails of Sherwood Park, this home awards its owners with the best of all mid-town conveniences outside of its truly remarkable walls. It is a home that must be seen in person, and truly not to be missed.
Agents de cette inscription
Demandez plus d’infos
Demandez plus d’infos
Emplacement
126 Sherwood Ave, Toronto, Ontario, M4P 2A7 Canada
Autour de cette propriété
En savoir plus au sujet du quartier et des commodités autour de cette résidence.
Demander de l’information sur le quartier
En savoir plus au sujet du quartier et des commodités autour de cette résidence
Demander maintenantCalculatrice de versements hypothécaires
- $
- %$
- %
- Capital et intérêts 0
- Impôt foncier 0
- Frais de copropriété 0
Propriétés similairesVoir toutes les propriétés similaires
 This website may only be used by consumers that have a bona fide interest in the purchase, sale, or lease of real estate of the type being offered via the website. The data relating to real estate on this website comes in part from the MLS® Reciprocity program of the Toronto Real Estate Board. The data is deemed reliable but is not guaranteed to be accurate.
¹La valeur désigne la superficie habitable totale d’une propriété résidentielle ou la superficie du terrain. Tous les renseignements concernant la superficie du terrain ou de la propriété sont jugés fiables, mais non garantis, et doivent être vérifiés par l’acheteur. Les définitions des mesures peuvent varier selon la région.