
Maison à vendre à Toronto
122 Mcgillivray Ave, Toronto, ON
- 3+2 cac
- 3 sdb
- Passer à Faits
- Maison à vendre à Toronto
Caractéristiques principales
- Inscrit par:
- RE/MAX REALTRON DAVID SOBERANO GROUP
Description de la propriété
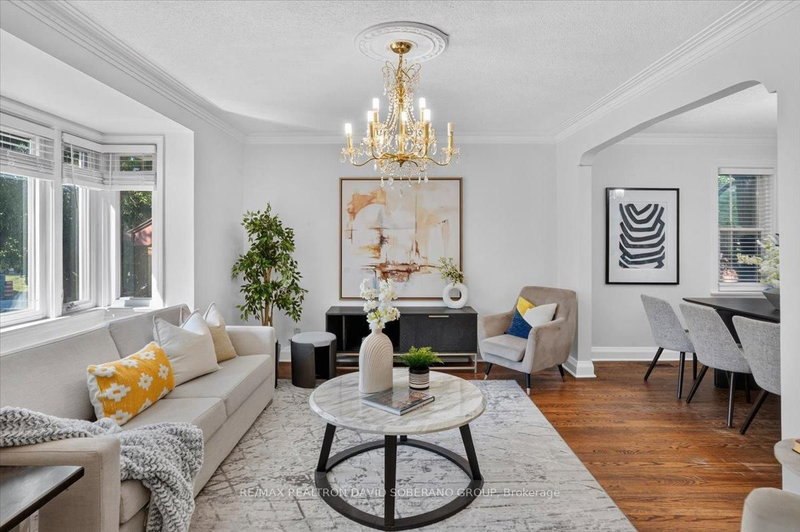
Discover the possibilities at 122 McGillivray Avenue, a spacious 3+2 bedroom bungalow situated on a desirable 41 x 115 ft lot in Bedford Park. Offering a rare combination of comfort, flexibility, and future potential, this well-maintained home is ideal for families, renovators, builders, and investors alike. The main level features generously sized principal rooms, hardwood flooring, abundant natural light, and a functional layout ready to be enjoyed or personalized. The finished lower level offers exceptional additional living space with a separate entrance, second kitchen, two bedrooms, and plenty of room for extended family, guests, or a private work-from-home setup. Move in today, renovate to suit your style, or explore the potential to create a custom residence among the impressive luxury homes that continue to transform the neighbourhood. The expansive lot and highly regarded location make this an opportunity with lasting appeal. Enjoy the convenience of being moments from excellent schools, places of worship, parks, shopping, restaurants, transit, and major commuter routes. Whether you are searching for a family home, an income-supporting layout, or your next building project, 122 McGillivray Avenue offers the space, location, and versatility to bring your plans to life.
Pièces
- TypeNiveauDimensionsPlancher
- SalonPrincipal17' 3.3" x 10' 7.5"Autre
- Salle à mangerPrincipal9' 6.9" x 11' 4.6"Autre
- CuisinePrincipal12' 10.7" x 12' 5.6"Autre
- AutrePrincipal11' 6.7" x 12' 10.7"Autre
- Chambre à coucherPrincipal11' 6.7" x 12' 5.2"Autre
- Chambre à coucherPrincipal8' 10.2" x 10' 7.5"Autre
- CuisineSous-sol11' 10.7" x 10' 10.3"Autre
- Chambre à coucherSous-sol16' 7.2" x 14' 4.4"Autre
- Chambre à coucherSous-sol11' 6.7" x 15' 11.3"Autre
- Salle de lavageSous-sol12' 3.2" x 9' 6.5"Autre
Agents de cette inscription
Demandez plus d’infos
Demandez plus d’infos
Emplacement
122 Mcgillivray Ave, Toronto, Ontario, M5M 2Y6 Canada
Autour de cette propriété
En savoir plus au sujet du quartier et des commodités autour de cette résidence.
Demander de l’information sur le quartier
En savoir plus au sujet du quartier et des commodités autour de cette résidence
Demander maintenantCalculatrice de versements hypothécaires
- $
- %$
- %
- Capital et intérêts 0
- Impôt foncier 0
- Frais de copropriété 0
Propriétés similairesVoir toutes les propriétés similaires
 This website may only be used by consumers that have a bona fide interest in the purchase, sale, or lease of real estate of the type being offered via the website. The data relating to real estate on this website comes in part from the MLS® Reciprocity program of the Toronto Real Estate Board. The data is deemed reliable but is not guaranteed to be accurate.
¹La valeur désigne la superficie habitable totale d’une propriété résidentielle ou la superficie du terrain. Tous les renseignements concernant la superficie du terrain ou de la propriété sont jugés fiables, mais non garantis, et doivent être vérifiés par l’acheteur. Les définitions des mesures peuvent varier selon la région.