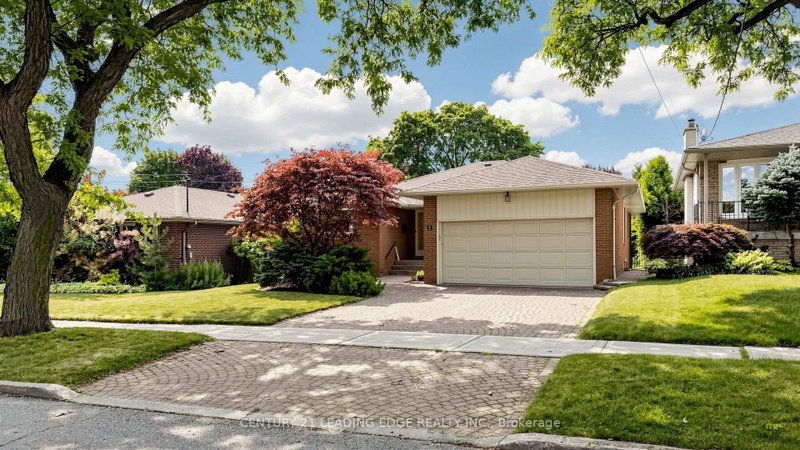

Maison à vendre à Toronto
11 Colwick Dr Dr, Toronto, ON
- 3+1 cac
- 3 sdb
- Passer à Faits
- Maison à vendre à Toronto
Caractéristiques principales
- Inscrit par:
- CENTURY 21 LEADING EDGE REALTY INC.
Description de la propriété
This beautifully maintained Ranch Bungalow home has been cherished by the same family since it was built. Located in the highly sought after Bayview & Finch neighbourhood, this is a rare opportunity to own a home where pride of ownership is evident throughout.Step inside to gleaming hardwood floors on the main level and a bright, welcoming layout designed for everyday living. The spacious living and dining room is filled with natural light from a large picture window and features a walk-out to the beautifully landscaped backyard. The renovated eat-in kitchen offers built-in appliances, plenty of cupboard space, and a second walk-out to the side deck, which connects to the backyard, perfect for entertaining or enjoying your morning coffee. The main floor primary bedroom features a private 3pc ensuite, while two additional bedrooms provide plenty of space for a growing family. The finished lower level offers exceptional flexibility with a cozy family room featuring a gas fireplace, two additional rooms ideal for bedrooms, a home office, playroom, gym, or nanny quarters, plus a spacious laundry room with built-in shelving and abundant storage. Direct walk-up to garage. Outside, you'll find a beautifully landscaped backyard with mature gardens, interlocking stone, and lush greenery that creates a peaceful, private setting to relax or entertain family and friends. Complete with a double car garage, this home is ideally located just approx. 15 minutes from Highways 401 and 404, Bayview Village Shopping Centre, grocery stores, TTC, restaurants, parks, and everyday conveniences. Families will appreciate the excellent nearby schools, including Blessed Trinity Catholic Elementary School, Claude Watson School for the Arts, Lester B. Pearson Elementary School, and A. Y. Jackson Secondary School. A home like this doesn't come along often. Beautifully cared for, in an outstanding location, and ready for its next family to create years of wonderful memories.
Téléchargements et médias
Pièces
- TypeNiveauDimensionsPlancher
- SalonPrincipal14' 6" x 18' 3.6"Autre
- Salle à mangerPrincipal10' 9.5" x 13' 3.4"Autre
- CuisinePrincipal10' 9.5" x 16' 4.4"Autre
- Bois durPrincipal11' 6.9" x 15' 6.6"Autre
- Chambre à coucherPrincipal10' 4.7" x 10' 11.1"Autre
- Chambre à coucherPrincipal10' 9.1" x 11' 9.7"Autre
- Salle familialeSupérieur14' 5.6" x 28' 6.5"Autre
- Salle de lavageSous-sol13' 10.1" x 26' 2.5"Autre
- Bureau à domicileSupérieur10' 2" x 16' 2"Autre
Agents de cette inscription
Demandez plus d’infos
Demandez plus d’infos
Emplacement
11 Colwick Dr Dr, Toronto, Ontario, M2K 2G2 Canada
Autour de cette propriété
En savoir plus au sujet du quartier et des commodités autour de cette résidence.
Demander de l’information sur le quartier
En savoir plus au sujet du quartier et des commodités autour de cette résidence
Demander maintenantCalculatrice de versements hypothécaires
- $
- %$
- %
- Capital et intérêts 0
- Impôt foncier 0
- Frais de copropriété 0
Propriétés similairesVoir toutes les propriétés similaires
 This website may only be used by consumers that have a bona fide interest in the purchase, sale, or lease of real estate of the type being offered via the website. The data relating to real estate on this website comes in part from the MLS® Reciprocity program of the Toronto Real Estate Board. The data is deemed reliable but is not guaranteed to be accurate.
¹La valeur désigne la superficie habitable totale d’une propriété résidentielle ou la superficie du terrain. Tous les renseignements concernant la superficie du terrain ou de la propriété sont jugés fiables, mais non garantis, et doivent être vérifiés par l’acheteur. Les définitions des mesures peuvent varier selon la région.