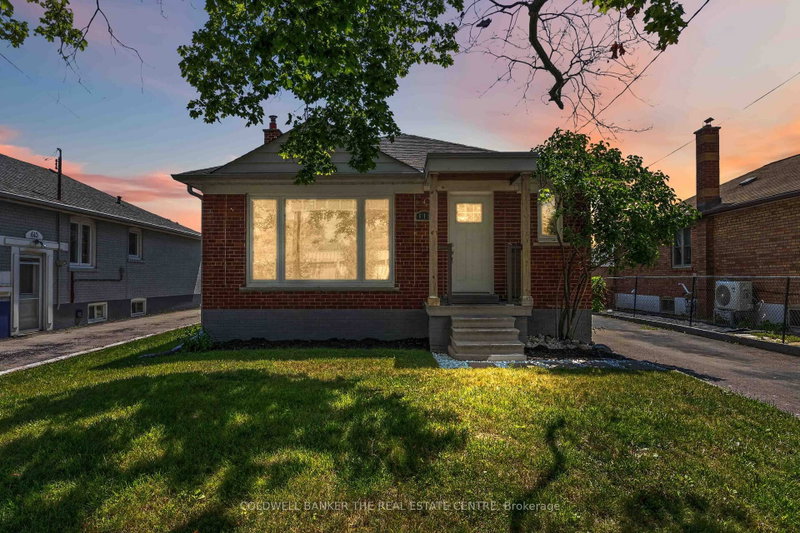

Multifamiliale à vendre à Toronto
615 Oxford St, Toronto, ON
- 3+2 cac
- 2 sdb
- Passer à Faits
- Multifamiliale à vendre à Toronto
Caractéristiques principales
- Inscrit par:
- COLDWELL BANKER THE REAL ESTATE CENTRE
Description de la propriété
Some homes in Etobicoke simply offer a place to live. This one offers a future. Welcome to 615 Oxford Street, a charming detached legal duplex bungalow, nestled on an exceptional 44 x 125 ft lot in the heart of Mimico. Whether you're searching for your very first home, dreaming of creating your forever home, or looking for your next investment opportunity, this property is filled with possibilities. Picture yourself settling into a welcoming three-bedroom home with room to grow, while the finished lower level with two additional bedrooms offers flexibility for extended family, overnight guests, or future income potential to help make homeownership even more attainable. The expansive backyard invites summer barbecues, children's laughter, family celebrations, and quiet evenings under the stars. As your needs evolve, this generous property gives you the space and freedom to renovate, expand, or build the custom home you've always imagined (subject to applicable approvals). Located in one of Etobicoke's most established and family-friendly neighbourhoods, you'll love being just minutes from parks, schools, waterfront trails, Mimico GO Station, local cafés, shopping, and convenient highway access, bringing together the perfect balance of community charm and city convenience. Whether you're taking your first step into homeownership, investing in your future, or envisioning a remarkable new build, 615 Oxford Street is more than a property, it's an opportunity to create the next chapter of your story. *Photos virtually staged to show future of the property.
Téléchargements et médias
Pièces
- TypeNiveauDimensionsPlancher
- FoyerPrincipal3' 9.2" x 6' 11.4"Autre
- SalonPrincipal14' 10.7" x 13' 1.4"Autre
- Salle à mangerPrincipal9' 4.2" x 8' 9.5"Autre
- CuisinePrincipal9' 4.2" x 11' 2.6"Autre
- StratifiéPrincipal11' 4.2" x 10' 4.8"Autre
- Chambre à coucherPrincipal9' 6.9" x 10' 11.1"Autre
- Chambre à coucherPrincipal9' 4.2" x 11' 8.5"Autre
- Salle de lavageSous-sol7' 3.7" x 6' 11.8"Autre
- CuisineSous-sol12' 6.7" x 29' 10.2"Autre
- Chambre à coucherSous-sol10' 5.9" x 15' 6.6"Autre
- Chambre à coucherSous-sol10' 10.7" x 9' 6.1"Autre
Agents de cette inscription
Demandez plus d’infos
Demandez plus d’infos
Emplacement
615 Oxford St, Toronto, Ontario, M8Y 1E7 Canada
Autour de cette propriété
En savoir plus au sujet du quartier et des commodités autour de cette résidence.
Demander de l’information sur le quartier
En savoir plus sur le quartier et les commodités autour de cette propriété
Demander maintenantCalculatrice de versements hypothécaires
- $
- %$
- %
- Capital et intérêts 0
- Impôt foncier 0
- Frais de copropriété 0
Propriétés similairesVoir toutes les propriétés similaires
 This website may only be used by consumers that have a bona fide interest in the purchase, sale, or lease of real estate of the type being offered via the website. The data relating to real estate on this website comes in part from the MLS® Reciprocity program of the Toronto Real Estate Board. The data is deemed reliable but is not guaranteed to be accurate.
¹La valeur désigne la superficie habitable totale d’une propriété résidentielle ou la superficie du terrain. Tous les renseignements concernant la superficie du terrain ou de la propriété sont jugés fiables, mais non garantis, et doivent être vérifiés par l’acheteur. Les définitions des mesures peuvent varier selon la région.