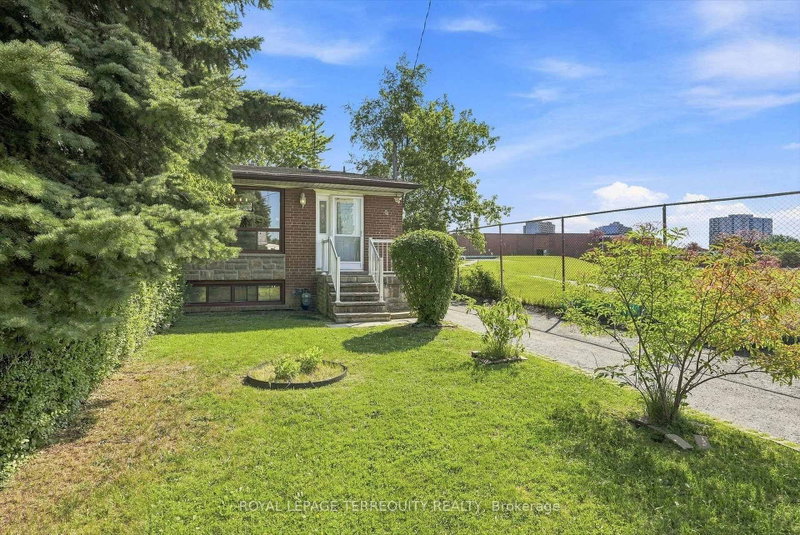

Maison de ville à vendre à Toronto
89 Benjamin Blvd, Toronto, ON
- 4 cac
- 2 sdb
- Passer à Faits
- Maison de ville à vendre à Toronto
Caractéristiques principales
- Inscrit par:
- ROYAL LEPAGE TERREQUITY REALTY
Description de la propriété
This Modern & Spacious 4 Bedroom, 2 Bath/2 Kitchen/2 Laundry Rooms, 4 Level Semi-Backsplit Home Is Situated At The Very End Of a Quiet, Low Traffic Street In A Sought-after Family Neighbourhood. Perfect As A Single Family Home, Or An Owner Occupied Upper Level With Lower Level Income, Or Rent Out Both Units As An Ideal, Turn-Key Investment Property. Freshly Painted, Recent Roof, (2019), Air Conditioner, (2019), Furnace, (2022). Nearby Pathway To Schools, Close To TTC. Walk To Kennedy Subway/Transit Hub, A Short Walk To Shopping/Restaurants And Public Transit. 7 Minutes Walk To Kennedy GO Station. 20 Minutes Transit To Downtown. Ideal "End-Of-Court" Location With A Park Right Next door - Ideal For Families With Children And/Or Pets. Shows Very Well, Flexible Closing. Great Neighbourhood. Extras: 2 Fridges, 2 Stoves, 2 Washers, 2 Dryers, 1 Dishwasher. Microwave in the basement kitchen. China Cabinet In Dining Room, All/Any Window Coverings & Light Fixtures.
Téléchargements et médias
Pièces
- TypeNiveauDimensionsPlancher
- SalonPrincipal10' 9.9" x 19' 8.2"Autre
- Salle à mangerPrincipal10' 9.9" x 19' 8.2"Autre
- CuisinePrincipal8' 2.4" x 14' 9.1"Autre
- AutreInférieur10' 2" x 12' 3.6"Autre
- Chambre à coucherInférieur8' 10.2" x 12' 5.6"Autre
- Salle de bainsInférieur5' 10.2" x 8' 3.2"Autre
- Chambre à coucherSupérieur9' 11.2" x 10' 4.7"Autre
- Chambre à coucherSupérieur8' 10.2" x 12' 1.6"Autre
- Salle de bainsSupérieur4' 7.1" x 7' 8.9"Autre
- CuisineSous-sol8' 2.4" x 8' 7.5"Autre
- Salle de loisirsSous-sol9' 6.9" x 18' 7.2"Autre
- FoyerPrincipal3' 11.2" x 6' 10.6"Autre
- Salle de lavageSous-sol4' 1.6" x 4' 11"Autre
Agents de cette inscription
Demandez plus d’infos
Demandez plus d’infos
Emplacement
89 Benjamin Blvd, Toronto, Ontario, M1K 3P2 Canada
Autour de cette propriété
En savoir plus au sujet du quartier et des commodités autour de cette résidence.
Demander de l’information sur le quartier
En savoir plus au sujet du quartier et des commodités autour de cette résidence
Demander maintenantCalculatrice de versements hypothécaires
- $
- %$
- %
- Capital et intérêts 0
- Impôt foncier 0
- Frais de copropriété 0
Propriétés similairesVoir toutes les propriétés similaires
 This website may only be used by consumers that have a bona fide interest in the purchase, sale, or lease of real estate of the type being offered via the website. The data relating to real estate on this website comes in part from the MLS® Reciprocity program of the Toronto Real Estate Board. The data is deemed reliable but is not guaranteed to be accurate.
¹La valeur désigne la superficie habitable totale d’une propriété résidentielle ou la superficie du terrain. Tous les renseignements concernant la superficie du terrain ou de la propriété sont jugés fiables, mais non garantis, et doivent être vérifiés par l’acheteur. Les définitions des mesures peuvent varier selon la région.