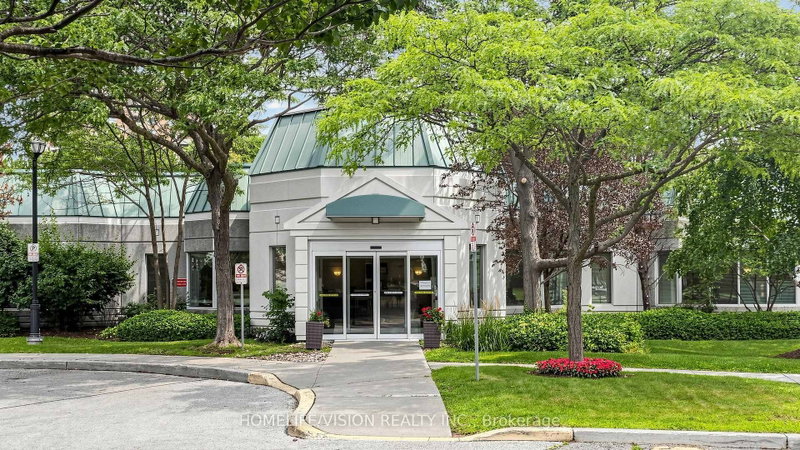

Condo / Appartement à vendre à Toronto
2628 Mccowan Rd #710, Toronto, ON
- 2+1 cac
- 2 sdb
- Passer à Faits
- Condo / Appartement à vendre à Toronto
Caractéristiques principales
- MLS® #: E13619862
- ID de propriété: SIRC3537354
- Type de propriété: Résidentiel, Condo
- Superficie habitable¹: 1000-1199 pi.ca.
- Chambre(s) à coucher: 2+1
- Salle(s) de bain: 2
- Stationnement(s): 1
- Titre: Copropriété divise
- Inscrit par:
- HOMELIFE/VISION REALTY INC.
Description de la propriété
Experience Refined Condominium Living In This Spacious Monarch-built Suite Offering Over 1000 Sqft Of Thoughtfully Designed Living Space. This Bright 2-Bedroom + Solarium, 2-Washroom Residence Features a Highly Desirable Split Bedroom Layout, Providing Both Privacy And Functionality. The Expensive Living And Dining Area Is Enhanced By Warm Laminate Flooring And Opens To A Sun-Filled East-Facing Solarium, Perfect For A Home Office Reading Nook, Or Additional Sitting Area.The Kitchen Overlooks The Dining Area Through a Convenient Pass-Through, Creating An Inviting Atmosphere. New Quartz Countertops Are Scheduled For Installation In August, Adding a Fresh Contemporary Touch.The Generous Primary Bedroom Features Its Own Private Ensuite Bathroom. Residents Enjoy An Exceptional Lifestyle With Premium Amenities, 24 Hrs Concierge, Indoor Pool, Sauna, Fitness Center and Guest Suites, Beautifully Landscaped Green Space and Abundant Visitor Parking.
Téléchargements et médias
Pièces
Agents de cette inscription
Demandez plus d’infos
Demandez plus d’infos
Emplacement
2628 Mccowan Rd #710, Toronto, Ontario, M1S 5J8 Canada
Autour de cette propriété
En savoir plus au sujet du quartier et des commodités autour de cette résidence.
Demander de l’information sur le quartier
En savoir plus au sujet du quartier et des commodités autour de cette résidence
Demander maintenantCalculatrice de versements hypothécaires
- $
- %$
- %
- Capital et intérêts 0
- Impôt foncier 0
- Frais de copropriété 0
Propriétés similairesVoir toutes les propriétés similaires
 This website may only be used by consumers that have a bona fide interest in the purchase, sale, or lease of real estate of the type being offered via the website. The data relating to real estate on this website comes in part from the MLS® Reciprocity program of the Toronto Real Estate Board. The data is deemed reliable but is not guaranteed to be accurate.
¹La valeur désigne la superficie habitable totale d’une propriété résidentielle ou la superficie du terrain. Tous les renseignements concernant la superficie du terrain ou de la propriété sont jugés fiables, mais non garantis, et doivent être vérifiés par l’acheteur. Les définitions des mesures peuvent varier selon la région.