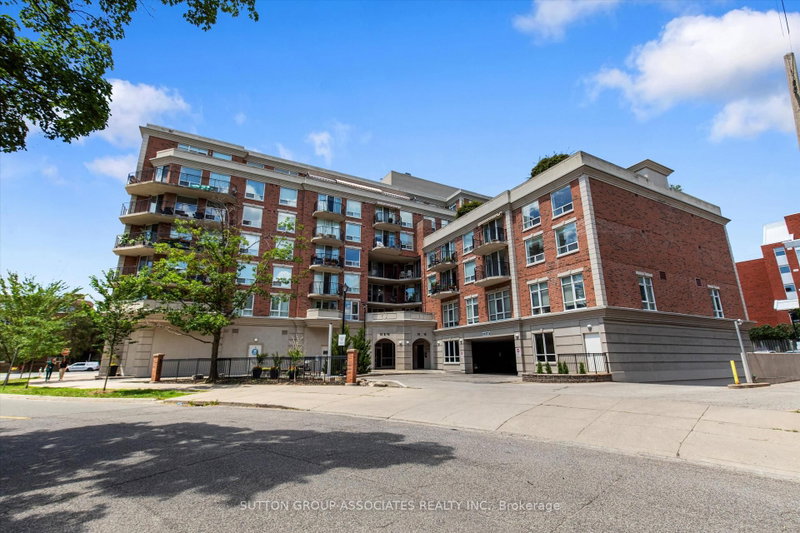

Condo / Appartement à vendre à Toronto
Région du Grand Toronto, Toronto
- 3 cac
- 2 sdb
- Passer à Faits
- Condo / Appartement à vendre à Toronto
Caractéristiques principales
- MLS® #: C13614088
- ID de propriété: SIRC3534792
- Type de propriété: Résidentiel, Condo
- Superficie habitable¹: 1000-1199 pi.ca.
- Chambre(s) à coucher: 3
- Salle(s) de bain: 2
- Stationnement(s): 1
- Titre: Copropriété divise
- Inscrit par:
- SUTTON GROUP-ASSOCIATES REALTY INC.
Description de la propriété
Welcome to Penthouse 6 at 18 Wanless Avenue, an exceptional, updated residence offering the perfect blend of luxury, comfort, and outdoor living. With 1,167 sq. ft. of beautifully appointed interior space plus an impressive 311 sq. ft. private terrace complete with a retractable awning, this rare penthouse provides an ideal setting for entertaining or relaxing in style.The thoughtfully renovated interior features a stunning modern kitchen with quality finishes, two beautifully updated bathrooms, and a spacious, functional layout. Offering 2 bedrooms plus a generous den, the den is large enough to serve as a third bedroom, home office, or family room, providing exceptional flexibility.The elegant primary retreat is a true sanctuary, showcasing a coffered ceiling, walkout to the expansive terrace, two walk-in closets, and a luxurious 4-piece ensuite bath.Perfectly positioned in one of Toronto's most sought-after neighbourhoods, this exceptional penthouse combines sophisticated finishes, generous living space, and outstanding indoor-outdoor living in a highly desirable boutique building.
Téléchargements et médias
Pièces
- TypeNiveauDimensionsPlancher
- AutrePrincipal16' 9.1" x 13' 5.4"Autre
- Salle de bainsPrincipal9' 10.1" x 11' 1.8"Autre
- Salle à mangerPrincipal17' 7.2" x 7' 2.6"Autre
- SalonPrincipal17' 4.6" x 9' 10.1"Autre
- Chambre à coucherPrincipal12' 5.6" x 10' 2"Autre
- Chambre à coucherPrincipal9' 10.1" x 9' 6.1"Autre
- CuisinePrincipal8' 10.2" x 9' 10.1"Autre
- FoyerPrincipal13' 5.4" x 10' 5.9"Autre
- Salle de bainsPrincipal7' 6.5" x 6' 2.8"Autre
Agents de cette inscription
Demandez plus d’infos
Demandez plus d’infos
Autour de cette propriété
En savoir plus au sujet du quartier et des commodités autour de cette résidence.
Demander de l’information sur le quartier
En savoir plus au sujet du quartier et des commodités autour de cette résidence
Demander maintenantCalculatrice de versements hypothécaires
- $
- %$
- %
- Capital et intérêts 0
- Impôt foncier 0
- Frais de copropriété 0
Propriétés similairesVoir toutes les propriétés similaires
 This website may only be used by consumers that have a bona fide interest in the purchase, sale, or lease of real estate of the type being offered via the website. The data relating to real estate on this website comes in part from the MLS® Reciprocity program of the Toronto Real Estate Board. The data is deemed reliable but is not guaranteed to be accurate.
¹La valeur désigne la superficie habitable totale d’une propriété résidentielle ou la superficie du terrain. Tous les renseignements concernant la superficie du terrain ou de la propriété sont jugés fiables, mais non garantis, et doivent être vérifiés par l’acheteur. Les définitions des mesures peuvent varier selon la région.