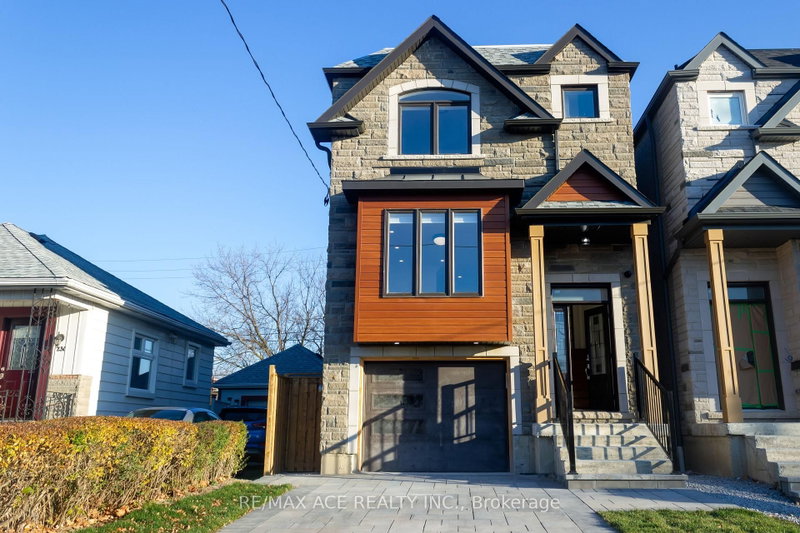

Maison à vendre à Toronto
229B Mcintosh St, Toronto, ON
- 4+2 cac
- 4 sdb
- Passer à Faits
- Maison à vendre à Toronto
Caractéristiques principales
- Inscrit par:
- RE/MAX ACE REALTY INC.
Description de la propriété
Custom Built Modern Luxurious Detached two storey home of 2,400sft above grade in a most desirable community has 4+2 Bedrooms with Built-In & Walk-in-Closets, 5 Washrooms, in a 25x139 feet lot. Built with Stone & Bricks. Open concept layout of Living, Kitchen, Family & Dining area featured with Large Island with peninsula quartz countertop, Fire Place. High End appliances. Deck on Main Level accessed thru sliding door. Separate laundry in upper floor. Hardwood Floor all over the main & upper floor. Tiles in Washroom & Laundry areas. Glass Handrails on Stairs in Living room. Pot Lights, Ceiling Lights. 200amp electric panel. Basement has additional area over 1000sft with a separate kitchen & laundry, Vinyl Flooring, separate walk-out directly to the backyard. Interlocked Driveway & Patio. Central Vacuum system. Attached single garage, 3 car parking and many more. All Amenities are close by. GO station, High Ranking Schools, Groceries, Restaurants, Scarborough bluffs etc in a walking distance. This is a must see one. Do not miss this elegant home.
Pièces
- TypeNiveauDimensionsPlancher
- SalonPrincipal11' 7.3" x 18' 11.9"Autre
- Salle de lavageSous-sol0' x 0'Autre
- Salle de bainsPrincipal0' x 0'Autre
- Salle familialePrincipal15' 11" x 17' 7.4"Autre
- Chambre à coucherSous-sol8' 6.3" x 11' 1.8"Autre
- Salle de bainsSous-sol0' x 0'Autre
- Cabinet de toilettePrincipal0' x 0'Autre
- Chambre à coucher2ième étage9' 10.1" x 10' 2"Autre
- Salle de bainsPrincipal0' x 0'Autre
- Salle de bainsPrincipal0' x 0'Autre
- Salle de lavage2ième étage0' x 0'Autre
- CuisinePrincipal11' 11.3" x 22' 1.7"Autre
- Chambre à coucher2ième étage9' 10.1" x 10' 2"Autre
- Bois dur2ième étage12' 9.5" x 12' 1.6"Autre
- Chambre à coucherSous-sol8' 6.3" x 11' 1.8"Autre
- Chambre à coucher2ième étage10' 2" x 12' 2"Autre
Agents de cette inscription
Demandez plus d’infos
Demandez plus d’infos
Emplacement
229B Mcintosh St, Toronto, Ontario, M1N 3Z2 Canada
Autour de cette propriété
En savoir plus au sujet du quartier et des commodités autour de cette résidence.
Demander de l’information sur le quartier
En savoir plus au sujet du quartier et des commodités autour de cette résidence
Demander maintenantCalculatrice de versements hypothécaires
- $
- %$
- %
- Capital et intérêts 0
- Impôt foncier 0
- Frais de copropriété 0
Propriétés similairesVoir toutes les propriétés similaires
 This website may only be used by consumers that have a bona fide interest in the purchase, sale, or lease of real estate of the type being offered via the website. The data relating to real estate on this website comes in part from the MLS® Reciprocity program of the Toronto Real Estate Board. The data is deemed reliable but is not guaranteed to be accurate.
¹La valeur désigne la superficie habitable totale d’une propriété résidentielle ou la superficie du terrain. Tous les renseignements concernant la superficie du terrain ou de la propriété sont jugés fiables, mais non garantis, et doivent être vérifiés par l’acheteur. Les définitions des mesures peuvent varier selon la région.