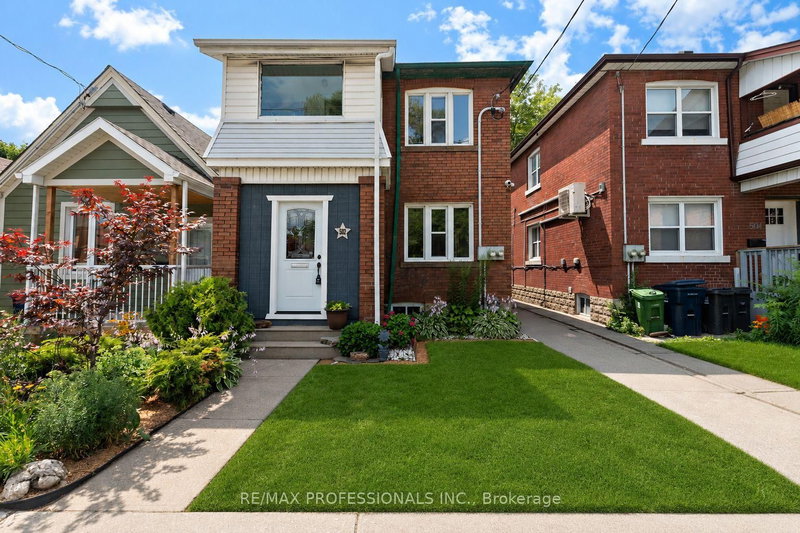

Maison à vendre à Toronto
502 Jane St, Toronto, ON
- 4+1 cac
- 2 sdb
- Passer à Faits
- Maison à vendre à Toronto
Caractéristiques principales
- Inscrit par:
- RE/MAX PROFESSIONALS INC.
Description de la propriété
Welcome to this well maintained legal duplex offering an excellent opportunity for homeowners, investors, or multi generational families. This two storey property features two spacious self contained 2-bedroom units, each with its own private entrance, separate basement, laundry, and outdoor living space, providing privacy and flexibility for both owners and tenants.Whether you choose to live in one unit while generating rental income from the other, or rent both units as an investment, this property offers exceptional versatility. Situated on a generous lot with plenty of private rear parking and a newer roof, it is a rare opportunity in one of Toronto's desirable west end neighbourhoods.Ideally located along Jane Street, the home has easy access to Bloor West Village, Baby Point, The Junction, and High Park. Walk to shops, restaurants, cafés, parks, schools, and everyday amenities, with TTC at your doorstep and convenient access to major highways and downtown Toronto. Combining income potential, functionality, and an unbeatable location, this is a fantastic opportunity for both end users and investors alike.
Téléchargements et médias
Pièces
- TypeNiveauDimensionsPlancher
- SalonPrincipal10' 2.8" x 14' 11.9"Autre
- Salle à mangerPrincipal9' 1.8" x 11' 5"Autre
- Chambre à coucherPrincipal9' 1.8" x 10' 7.8"Autre
- Chambre à coucherPrincipal8' 11.8" x 9' 1.8"Autre
- CuisinePrincipal8' 11.8" x 10' 5.1"Autre
- Salon2ième étage10' 2.8" x 14' 11.9"Autre
- Boudoir2ième étage6' 4.7" x 8' 11.8"Autre
- Salle à manger2ième étage9' 1.8" x 11' 5"Autre
- Chambre à coucher2ième étage9' 1.8" x 10' 11.8"Autre
- Chambre à coucher2ième étage9' 1.8" x 10' 7.8"Autre
- Cuisine2ième étage8' 11.8" x 10' 5.1"Autre
- Salle de lavageSupérieur6' 4.7" x 20' 11.9"Autre
- Chambre à coucherSupérieur10' 7.9" x 11' 6.1"Autre
- Salle de lavageSupérieur18' 9.1" x 20' 1.5"Autre
- Solarium/VerrièrePrincipal8' 11.8" x 13' 1.8"Autre
Agents de cette inscription
Demandez plus d’infos
Demandez plus d’infos
Emplacement
502 Jane St, Toronto, Ontario, M6S 4A2 Canada
Autour de cette propriété
En savoir plus au sujet du quartier et des commodités autour de cette résidence.
Demander de l’information sur le quartier
En savoir plus au sujet du quartier et des commodités autour de cette résidence
Demander maintenantCalculatrice de versements hypothécaires
- $
- %$
- %
- Capital et intérêts 0
- Impôt foncier 0
- Frais de copropriété 0
Propriétés similairesVoir toutes les propriétés similaires
 This website may only be used by consumers that have a bona fide interest in the purchase, sale, or lease of real estate of the type being offered via the website. The data relating to real estate on this website comes in part from the MLS® Reciprocity program of the Toronto Real Estate Board. The data is deemed reliable but is not guaranteed to be accurate.
¹La valeur désigne la superficie habitable totale d’une propriété résidentielle ou la superficie du terrain. Tous les renseignements concernant la superficie du terrain ou de la propriété sont jugés fiables, mais non garantis, et doivent être vérifiés par l’acheteur. Les définitions des mesures peuvent varier selon la région.