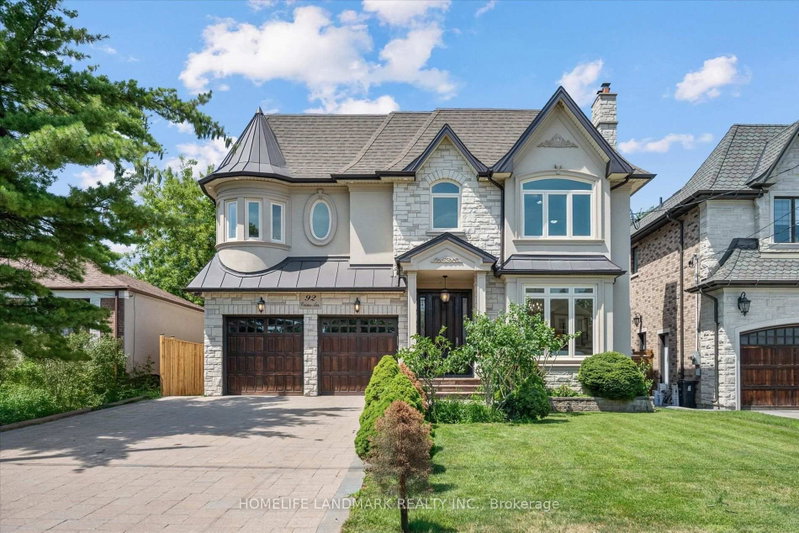

Maison à vendre à Toronto
92 Caines Ave, Toronto, ON
- 5+2 cac
- 8 sdb
- Passer à Faits
- Maison à vendre à Toronto
Caractéristiques principales
- Inscrit par:
- HOMELIFE LANDMARK REALTY INC.
Description de la propriété
OPEN HOUSE SAT & SUN 2-4 PM. Experience exceptional space, luxury, and craftsmanship in this custom-built masterpiece, thoughtfully designed with timeless elegance. Offering 6,505 sq. ft. of finished living space, including 4,564 sq. ft. above grade and a professionally finished 1,941 sq. ft. lower level, this extraordinary residence showcases uncompromising quality and meticulous attention to detail throughout.Situated on a quiet, no-through street in one of the area's rapidly emerging multi-million-dollar neighbourhoods, this prestigious home offers the perfect balance of privacy and convenience. The sophisticated interior is enhanced by premium finishes, including rich maple hardwood flooring, custom millwork, exquisite tilework, soaring coffered ceilings, intricate crown mouldings, elegant wall niches, solid-core doors, and custom-designed walk-in closets with built-in organizers.Every detail has been carefully curated to deliver an exceptional living experience, combining refined luxury, everyday comfort, and timeless architectural appeal.
Pièces
- TypeNiveauDimensionsPlancher
- Chambre à coucher2ième étage11' 10.1" x 13' 5.8"Autre
- Chambre à coucher2ième étage12' 11.9" x 14' 9.9"Autre
- Salle de loisirsSupérieur16' 6" x 37' 7.9"Autre
- Chambre à coucher2ième étage14' 11" x 13' 5.8"Autre
- Salle familialePrincipal17' 3.3" x 24' 9.6"Autre
- SalonPrincipal14' 11" x 34' 10.1"Autre
- Bureau à domicilePrincipal10' 5.9" x 13' 7.7"Autre
- CuisinePrincipal14' 11" x 17' 10.1"Autre
- Chambre à coucherSupérieur13' 1.8" x 16' 11.9"Autre
- Salle à mangerPrincipal19' 8.2" x 45' 7.2"Autre
- Chambre à coucher2ième étage11' 8.1" x 12' 11.9"Autre
- Autre2ième étage16' 11.9" x 25' 2.3"Autre
Agents de cette inscription
Demandez plus d’infos
Demandez plus d’infos
Emplacement
92 Caines Ave, Toronto, Ontario, M2R 2L3 Canada
Autour de cette propriété
En savoir plus au sujet du quartier et des commodités autour de cette résidence.
Demander de l’information sur le quartier
En savoir plus au sujet du quartier et des commodités autour de cette résidence
Demander maintenantCalculatrice de versements hypothécaires
- $
- %$
- %
- Capital et intérêts 0
- Impôt foncier 0
- Frais de copropriété 0
Propriétés similairesVoir toutes les propriétés similaires
 This website may only be used by consumers that have a bona fide interest in the purchase, sale, or lease of real estate of the type being offered via the website. The data relating to real estate on this website comes in part from the MLS® Reciprocity program of the Toronto Real Estate Board. The data is deemed reliable but is not guaranteed to be accurate.
¹La valeur désigne la superficie habitable totale d’une propriété résidentielle ou la superficie du terrain. Tous les renseignements concernant la superficie du terrain ou de la propriété sont jugés fiables, mais non garantis, et doivent être vérifiés par l’acheteur. Les définitions des mesures peuvent varier selon la région.