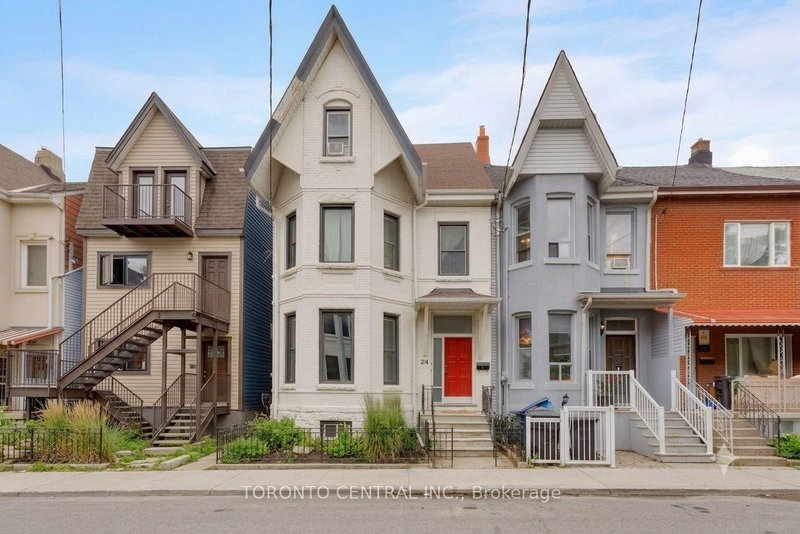

Maison à vendre à Toronto
24 Manning Ave, Toronto, ON
- 4+1 cac
- 4 sdb
- Passer à Faits
- Maison à vendre à Toronto
Caractéristiques principales
- Inscrit par:
- TORONTO CENTRAL INC.
Description de la propriété
Rare Trinity Bellwoods detached 4-plex with an absolutely STUNNING owner's suite! Spanning over 3,500 sq.ft. of living space just steps from Queen West and the Trinity Bellwoods Park 24 Manning Avenue offers an unmatched opportunity to reside in a premier downtown location while substantially offsetting your carrying costs. This versatile multi-unit property features a luxurious main-floor owner's suite alongside three quality tenants already in place to provide immediate, reliable income. Capital improvements offer complete peace of mind, highlighted by a newly finished basement unit and brand-new A/C units throughout. The owner's suite dazzles with historic elegance, boasting intricate plaster crown mouldings, a sunlit bay window, a spacious principal bedroom, and a seamless walkout to a tranquil urban Zen garden. Complete with a rare detached garage, you can live comfortably while building equity, or seamlessly convert this grand 2.5-storey Victorian beauty back into a massive single-family sanctuary. Historic character, prime location, and outstanding financial upside all in one package.
Pièces
- TypeNiveauDimensionsPlancher
- SalonPrincipal13' 4.6" x 18' 1.3"Autre
- Salle à mangerPrincipal13' 4.6" x 13' 6.9"Autre
- CuisinePrincipal7' 5.7" x 11' 10.7"Autre
- Chambre à coucherPrincipal12' 4.8" x 14' 11"Autre
- Salon2ième étage10' 11.8" x 14' 11"Autre
- Cuisine2ième étage7' 8.5" x 8' 1.2"Autre
- Loft2ième étage12' 9.4" x 13' 9.7"Autre
- Salon2ième étage12' 8.3" x 18' 1.3"Autre
- Boudoir2ième étage6' 9.4" x 12' 8.3"Autre
- Cuisine2ième étage9' 6.9" x 14' 11"Autre
- Chambre à coucher3ième étage12' 3.6" x 16' 1.3"Autre
- Chambre à coucher3ième étage11' 9.3" x 13' 9.7"Autre
- Chambre à coucherSous-sol12' 2" x 12' 7.9"Autre
- CuisineSous-sol13' 5" x 13' 10.9"Autre
- SalonSous-sol11' 6.9" x 13' 5"Autre
Agents de cette inscription
Demandez plus d’infos
Demandez plus d’infos
Emplacement
24 Manning Ave, Toronto, Ontario, M6J 2K4 Canada
Autour de cette propriété
En savoir plus au sujet du quartier et des commodités autour de cette résidence.
Demander de l’information sur le quartier
En savoir plus au sujet du quartier et des commodités autour de cette résidence
Demander maintenantCalculatrice de versements hypothécaires
- $
- %$
- %
- Capital et intérêts 0
- Impôt foncier 0
- Frais de copropriété 0
Propriétés similairesVoir toutes les propriétés similaires
 This website may only be used by consumers that have a bona fide interest in the purchase, sale, or lease of real estate of the type being offered via the website. The data relating to real estate on this website comes in part from the MLS® Reciprocity program of the Toronto Real Estate Board. The data is deemed reliable but is not guaranteed to be accurate.
¹La valeur désigne la superficie habitable totale d’une propriété résidentielle ou la superficie du terrain. Tous les renseignements concernant la superficie du terrain ou de la propriété sont jugés fiables, mais non garantis, et doivent être vérifiés par l’acheteur. Les définitions des mesures peuvent varier selon la région.