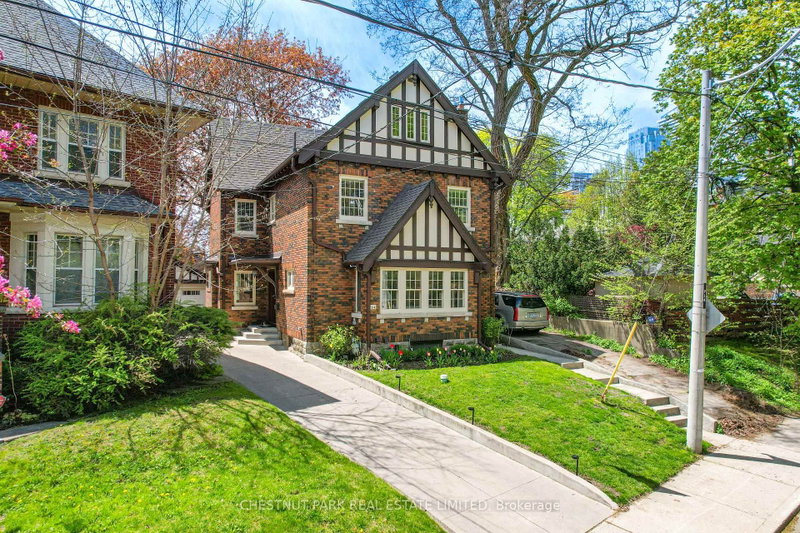

Maison à vendre à Toronto
14 Servington Cres, Toronto, ON
- 5+1 cac
- 3 sdb
- Passer à Faits
- Maison à vendre à Toronto
Caractéristiques principales
- Inscrit par:
- CHESTNUT PARK REAL ESTATE LIMITED
Description de la propriété
This is truly a once-in-a-lifetime opportunity to own a large legacy property in the heart of midtown Toronto. PREMIUM PIE-SHAPED LOT: 30 ft(front)-widens to 67'9" ft(rear); 127'11" ft(N) X 125' ft(S). Elegant and classic with endless possibilities, this lovely 2 1/2-storey, detached, centre hall home offers generous principal rooms & a convenient layout designed for both everyday living & entertaining. Rich in character & charm, this home beautifully maintains its traditional essence while benefitting from thoughtful updates throughout. With generous total living space, this is incredible opportunity to bring your personal vision to create your forever home. Perched high up on a hill, there are clear views at the front & the rear of this exceptional property. A recently renovated basement, with a separate side entrance, increases the home's versatility, featuring a spa-inspired bathroom, pot lights throughout, a beautiful kitchen area (never used/no appliances), an entertainment area & ample storage. Ideal for a family-gathering area, in-law or income suite. Facing the treed landscape on "a hill", there is both nature and privacy found on this premium street. Enjoy a detached 2-car garage & a long private driveway for 4 additional vehicles. A highlight of this home is its west-facing rear yard, bathed in natural light and perfect for enjoying warm afternoons & stunning sunset evenings. Beautifully landscaped perennial gardens to enjoy in the front & back. For extra outdoor storage, enjoy a large shed (2020) to store bikes & garden supplies & ease of front sprinkler system. This sought-after family community is walking distance to everything you will need! A few minutes to: Eglinton, Davisville & Mt Pleasant subways, many grocery stores, trendy shops, beloved neighbourhood cafes, fine dining restaurants, amenities & parks. Located in the highly desired Davisville Jr P.S., Hodgson M.S. & North Toronto S.S. Large garden suite potential - see Laneway Advisors report.
Téléchargements et médias
Pièces
- TypeNiveauDimensionsPlancher
- Salle à déjeunerPrincipal7' 4.9" x 8' 2.8"Autre
- ServiceSous-sol4' 5.9" x 8' 3.9"Autre
- Salle de loisirsSous-sol12' 2.8" x 26' 10.8"Autre
- Salle de lavageSous-sol14' 6" x 15' 3"Autre
- Chambre à coucher3ième étage10' 8.6" x 20' 9.4"Autre
- Chambre à coucher2ième étage9' 5.7" x 12' 11.1"Autre
- Salle à mangerPrincipal12' 7.9" x 16' 2"Autre
- Solarium/Verrière2ième étage7' 8.9" x 13' 6.9"Autre
- BoudoirPrincipal7' 3" x 12' 9.1"Autre
- Chambre à coucher2ième étage12' 7.1" x 19' 11.3"Autre
- Autre2ième étage12' 9.1" x 14' 11.9"Autre
- SalonPrincipal16' 2.8" x 21' 3.1"Autre
- CuisinePrincipal11' 5" x 12' 11.1"Autre
- FoyerPrincipal6' 5.9" x 14' 9.9"Autre
- Chambre à coucher3ième étage6' 3.1" x 12' 11.9"Autre
Agents de cette inscription
Demandez plus d’infos
Demandez plus d’infos
Emplacement
14 Servington Cres, Toronto, Ontario, M4S 2J3 Canada
Autour de cette propriété
En savoir plus au sujet du quartier et des commodités autour de cette résidence.
Demander de l’information sur le quartier
En savoir plus au sujet du quartier et des commodités autour de cette résidence
Demander maintenantCalculatrice de versements hypothécaires
- $
- %$
- %
- Capital et intérêts 0
- Impôt foncier 0
- Frais de copropriété 0
Propriétés similairesVoir toutes les propriétés similaires
 This website may only be used by consumers that have a bona fide interest in the purchase, sale, or lease of real estate of the type being offered via the website. The data relating to real estate on this website comes in part from the MLS® Reciprocity program of the Toronto Real Estate Board. The data is deemed reliable but is not guaranteed to be accurate.
¹La valeur désigne la superficie habitable totale d’une propriété résidentielle ou la superficie du terrain. Tous les renseignements concernant la superficie du terrain ou de la propriété sont jugés fiables, mais non garantis, et doivent être vérifiés par l’acheteur. Les définitions des mesures peuvent varier selon la région.