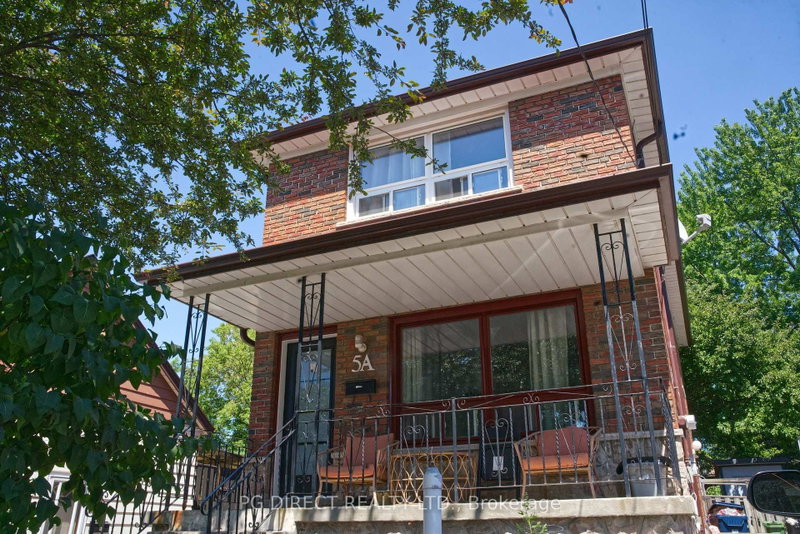
5A Scotia Ave, Toronto, ON
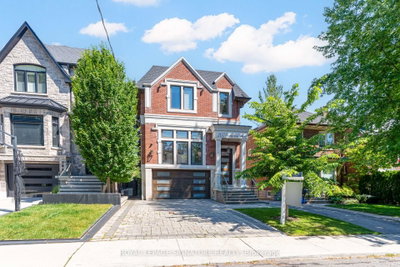
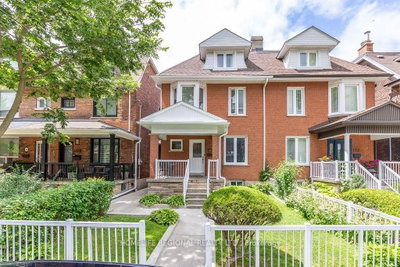
This is your opportunity to own a one of a kind immaculately finished three-bedroom home all throughout, with many of the upgrades being far above code requirements. As well as a completely self-sufficient occupied finished basement apartment, generating positive income. A total of 2255 sqft of living space. Vibrant double brick construction that has great engineering properties and gives a stately appearance. Colourful acacia hardwood flooring throughout, with porcelain flooring at the kitchen and bathrooms. Generous size family, and dining rooms, located on the main floor arranged with French doors. Brand new freshly designed kitchen with quartz countertop, and plentiful cabinet space. A large main floor entry closet, that offers plenty of storage. Conveniently located main floor laundry with sink and cabinetry. Three generous size bedrooms fitting queen sized beds, with thoughtful Ikea closet organizers. Two gorgeous custom bathrooms with stand-up showers, that needs to be seen to appreciate. Large backyard with a deck that's great for entertaining. Gorgeous landscaping front and back with mature trees, giving great curb appeal, and pride of ownership. Two large sheds, with one being built on a concrete pad, and 2x4 construction. High-quality materials and installation throughout the home. Private drive with pp to 7 car parking, with 2cars tandem. Close to schools, transit, and the beach.
5A Scotia Ave, Toronto, Ontario, M1L 4E4 Canada
En savoir plus au sujet du quartier et des commodités autour de cette résidence.
En savoir plus au sujet du quartier et des commodités autour de cette résidence
Demander maintenant This website may only be used by consumers that have a bona fide interest in the purchase, sale, or lease of real estate of the type being offered via the website. The data relating to real estate on this website comes in part from the MLS® Reciprocity program of the Toronto Real Estate Board. The data is deemed reliable but is not guaranteed to be accurate.