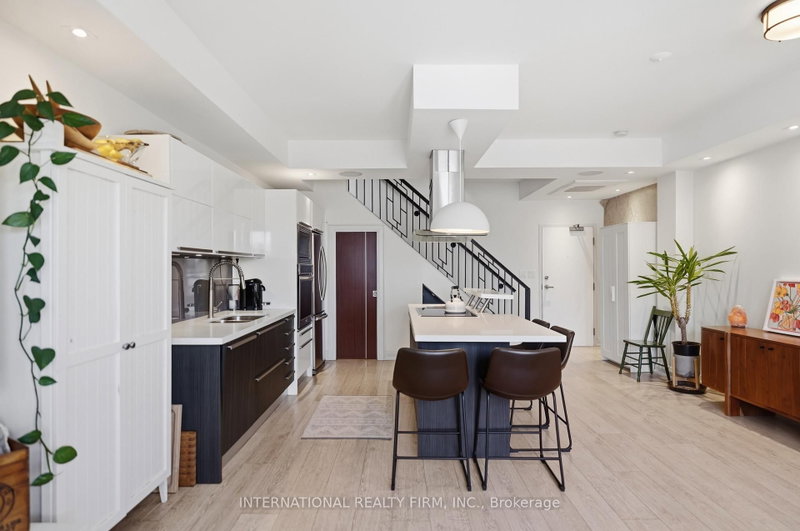

Condo / Appartement à vendre à Toronto
500 Richmond St St W #PH27, Toronto, ON
- 2 cac
- 2 sdb
- Passer à Faits
- Condo / Appartement à vendre à Toronto
Caractéristiques principales
- MLS® #: C13575640
- ID de propriété: SIRC3511854
- Type de propriété: Résidentiel, Condo
- Superficie habitable¹: 1200-1399 pi.ca.
- Chambre(s) à coucher: 2
- Salle(s) de bain: 2
- Age approximatif: 16-30 ans
- Stationnement(s): 1
- Titre: Copropriété divise
- Inscrit par:
- INTERNATIONAL REALTY FIRM, INC.
Description de la propriété
A rare multi-level penthouse with a rooftop terrace in the heart of the Fashion District. Welcome to 500 Richmond St W - a boutique Queen West building offering the feel of a townhome with the ease of condo living. This 1,200+ sq ft residence spans multiple levels with soaring ceilings, thoughtfully renovated throughout with many upgrades including a modernized chefs kitchen with luxury appliances and plentiful storage, built-in TV / stereo sound speaker system, plus generous principal rooms and a seamless flow for everyday living or entertaining. The showstopper is the approx. 500 sq ft private rooftop terrace - a true outdoor extension of the home (includes gas and water hook-up) and a rare find downtown . This home is tucked away on a quiet stretch of Richmond, yet steps to Queen West, King West, Graffiti Alley, the Financial Core, transit (with nearby subway access underway), restaurants, cafés, shopping and nightlife. This is a distinctive urban home for buyers who want character, space and lifestyle in one of Toronto's most connected neighbourhoods.
Pièces
- TypeNiveauDimensionsPlancher
- FoyerPrincipal4' 11" x 3' 6.1"Autre
- Salle à mangerPrincipal6' 11" x 11' 11.7"Autre
- CuisinePrincipal9' 8.9" x 11' 8.5"Autre
- SalonPrincipal16' 7.6" x 12' 6.3"Autre
- Autre2ième étage10' 6.7" x 18' 10.7"Autre
- Chambre à coucher2ième étage9' 9.3" x 14' 7.1"Autre
- Salle de bainsPrincipal3' 2.1" x 6' 3.1"Autre
- Salle de bains2ième étage8' 8.7" x 7' 10.4"Autre
- Autre3ième étage16' 11.1" x 28' 6.1"Autre
Agents de cette inscription
Demandez plus d’infos
Demandez plus d’infos
Emplacement
500 Richmond St St W #PH27, Toronto, Ontario, M5V 1Y2 Canada
Autour de cette propriété
En savoir plus au sujet du quartier et des commodités autour de cette résidence.
Demander de l’information sur le quartier
En savoir plus au sujet du quartier et des commodités autour de cette résidence
Demander maintenantCalculatrice de versements hypothécaires
- $
- %$
- %
- Capital et intérêts 0
- Impôt foncier 0
- Frais de copropriété 0
Propriétés similairesVoir toutes les propriétés similaires
 This website may only be used by consumers that have a bona fide interest in the purchase, sale, or lease of real estate of the type being offered via the website. The data relating to real estate on this website comes in part from the MLS® Reciprocity program of the Toronto Real Estate Board. The data is deemed reliable but is not guaranteed to be accurate.
¹La valeur désigne la superficie habitable totale d’une propriété résidentielle ou la superficie du terrain. Tous les renseignements concernant la superficie du terrain ou de la propriété sont jugés fiables, mais non garantis, et doivent être vérifiés par l’acheteur. Les définitions des mesures peuvent varier selon la région.