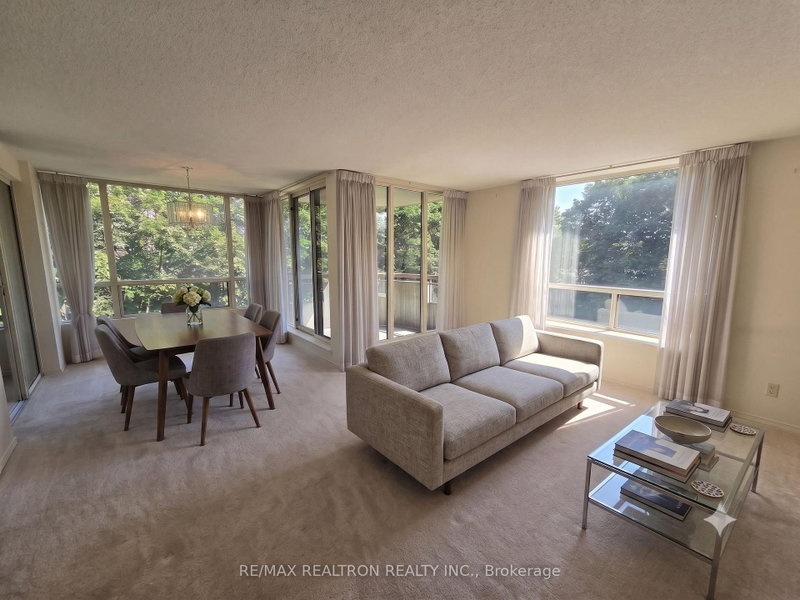

Condo / Appartement à vendre à Toronto
5785 Yonge St #403, Toronto, ON
- 2+1 cac
- 2 sdb
- Passer à Faits
- Condo / Appartement à vendre à Toronto
Caractéristiques principales
- MLS® #: C13578640
- ID de propriété: SIRC3511689
- Type de propriété: Résidentiel, Condo
- Superficie habitable¹: 1000-1199 pi.ca.
- Chambre(s) à coucher: 2+1
- Salle(s) de bain: 2
- Stationnement(s): 1
- Titre: Copropriété divise
- Inscrit par:
- RE/MAX REALTRON REALTY INC.
Description de la propriété
Unbeatable Value! Approximately 1,200 sqft of spacious living featuring 2 bedrooms + separate den, one tandem parking spot (may fit 2 cars), and one locker in a prime North York location-all for approximately $500 per sqft * Located in a well-established condominium community with low maintenance fees (under $0.90 per sqft), including heating, CAC , and water. Renovated luxurious lobby, hallway, and common areas * Enjoy a highly functional split-bedroom layout with a separate den enclosed by glass doors-perfect for a home office or guest space. Thoughtfully designed with bright, open living areas, large windows that fill the home with natural light throughout the day, and the convenience of a lower-floor suite with a great view overlooking beautifully landscaped gardens and mature trees *** Make this your dream home by adding your own personal touch! *** Residents enjoy premium amenities, including 24-hour gated security, an indoor pool, fitness centre, sauna, squash court, billiards, party room, visitor parking, and beautifully maintained common areas * Commuters will appreciate effortless access to the TTC subway, GO bus terminal, Highway 401, and major business districts. Nearby parks, recreational facilities, shopping, and restaurants on Yonge St complete the lifestyle. An outstanding opportunity to own in one of North York's most established and convenient condominium communities.
Pièces
- TypeNiveauDimensionsPlancher
- SalonAppartement12' 9.1" x 16' 4.8"Autre
- Salle à mangerAppartement8' 6.3" x 9' 1.8"Autre
- CuisineAppartement7' 8.1" x 13' 5.8"Autre
- AutreAppartement11' 10.9" x 14' 9.1"Autre
- Chambre à coucherAppartement9' 10.5" x 11' 10.1"Autre
- BoudoirAppartement6' 9.1" x 7' 4.9"Autre
- FoyerAppartement5' 2.9" x 10' 7.8"Autre
- Salle de lavageAppartement3' 3.3" x 6' 6.7"Autre
Agents de cette inscription
Demandez plus d’infos
Demandez plus d’infos
Emplacement
5785 Yonge St #403, Toronto, Ontario, M2M 4J2 Canada
Autour de cette propriété
En savoir plus au sujet du quartier et des commodités autour de cette résidence.
Demander de l’information sur le quartier
En savoir plus au sujet du quartier et des commodités autour de cette résidence
Demander maintenantCalculatrice de versements hypothécaires
- $
- %$
- %
- Capital et intérêts 0
- Impôt foncier 0
- Frais de copropriété 0
Propriétés similairesVoir toutes les propriétés similaires
 This website may only be used by consumers that have a bona fide interest in the purchase, sale, or lease of real estate of the type being offered via the website. The data relating to real estate on this website comes in part from the MLS® Reciprocity program of the Toronto Real Estate Board. The data is deemed reliable but is not guaranteed to be accurate.
¹La valeur désigne la superficie habitable totale d’une propriété résidentielle ou la superficie du terrain. Tous les renseignements concernant la superficie du terrain ou de la propriété sont jugés fiables, mais non garantis, et doivent être vérifiés par l’acheteur. Les définitions des mesures peuvent varier selon la région.