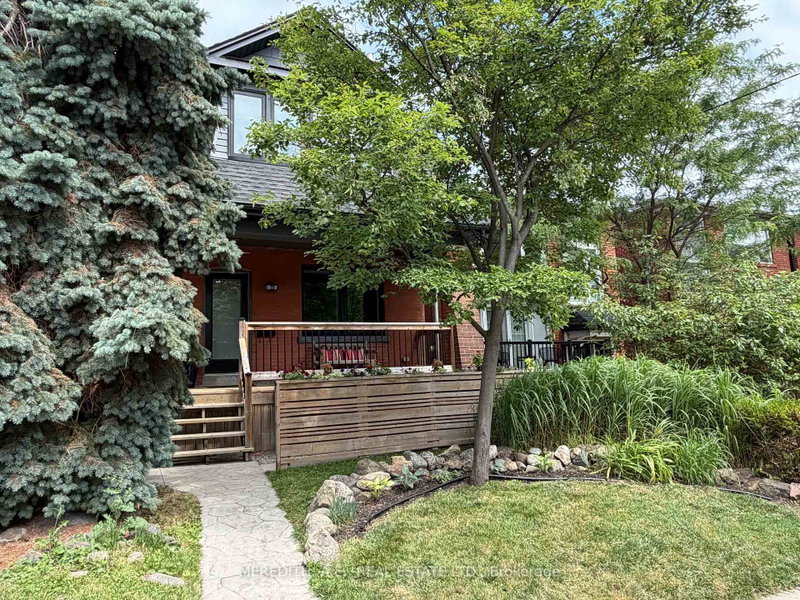

Maison à vendre à Toronto
25 Kenwood Ave, Toronto, ON
- 2+1 cac
- 3 sdb
- Passer à Faits
- Maison à vendre à Toronto
Caractéristiques principales
- Inscrit par:
- MEREDITH, A.E., REAL ESTATE LTD.
Description de la propriété
Experience the pinnacle of luxury and worry-free living in this spectacular detached home, completely rebuilt from the foundation up in premier Humewood-Cedarvale! Sun-drenched and airy, this custom-designed 2-bedroom, 3-bathroom residence pairs flawless new construction with absolute comfort. The open-concept main floor is flooded with an abundance of natural light, showcasing a gourmet designer kitchen complete with pristine quartz countertops, sleek custom cabinetry, and clever storage solutions. Walk out through main floor patio doors to your private outdoor oasis featuring a sun-filled deck designed for easy entertaining and summer BBQs.Both the main level and the basement boast luxurious, uniform heated flooring for year-round comfort. A major highlight is the fully finished lower level featuring a convenient separate entrance and a professionally soundproofed room-an absolute dream for a rental suite, music studio, or quiet executive home office. Laneway housing enthusiasts and mechanics will love the rare, oversized detached 2-car garage, which features incredible, lucrative laneway house potential. Complete with a partial home backup generator for essential peace of mind. Truly a turn-key masterpiece just steps to iconic Cedarvale Park, top-rated schools, and the subway!
Téléchargements et médias
Pièces
- TypeNiveauDimensionsPlancher
- SalonRez-de-chaussée14' 6.4" x 15' 3.4"Autre
- Salle à mangerRez-de-chaussée15' 7" x 9' 10.8"Autre
- CuisineRez-de-chaussée8' 9.5" x 14' 6.8"Autre
- Salle familialeRez-de-chaussée13' 3.4" x 15' 3.4"Autre
- Autre2ième étage11' 10.9" x 14' 5.2"Autre
- Chambre à coucher2ième étage13' 2.2" x 13' 4.2"Autre
- Salle familialeSous-sol15' 4.2" x 15' 4.2"Autre
- Salle de loisirsSous-sol17' 3.8" x 22' 1.7"Autre
Agents de cette inscription
Demandez plus d’infos
Demandez plus d’infos
Emplacement
25 Kenwood Ave, Toronto, Ontario, M6C 2R8 Canada
Autour de cette propriété
En savoir plus au sujet du quartier et des commodités autour de cette résidence.
Demander de l’information sur le quartier
En savoir plus au sujet du quartier et des commodités autour de cette résidence
Demander maintenantCalculatrice de versements hypothécaires
- $
- %$
- %
- Capital et intérêts 0
- Impôt foncier 0
- Frais de copropriété 0
Propriétés similairesVoir toutes les propriétés similaires
 This website may only be used by consumers that have a bona fide interest in the purchase, sale, or lease of real estate of the type being offered via the website. The data relating to real estate on this website comes in part from the MLS® Reciprocity program of the Toronto Real Estate Board. The data is deemed reliable but is not guaranteed to be accurate.
¹La valeur désigne la superficie habitable totale d’une propriété résidentielle ou la superficie du terrain. Tous les renseignements concernant la superficie du terrain ou de la propriété sont jugés fiables, mais non garantis, et doivent être vérifiés par l’acheteur. Les définitions des mesures peuvent varier selon la région.