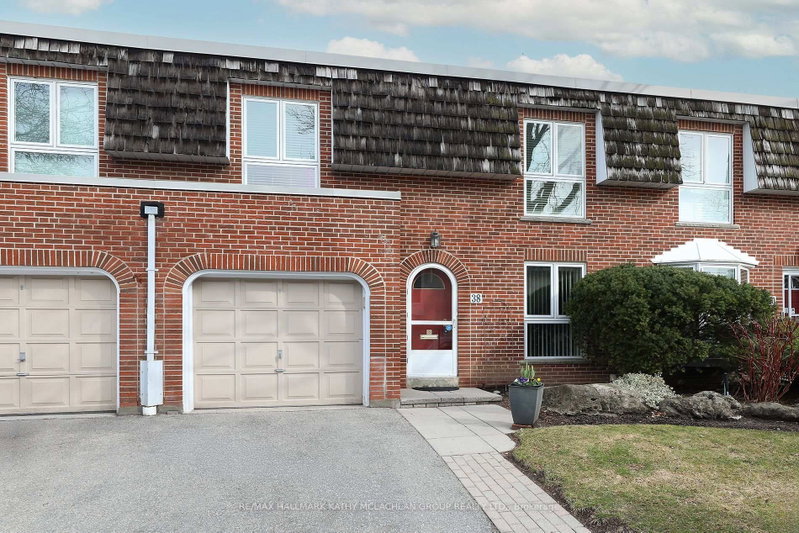

Condo / Appartement à vendre à Toronto
38 Crimson Millway, Toronto, ON
- 4 cac
- 4 sdb
- Passer à Faits
- Condo / Appartement à vendre à Toronto
Caractéristiques principales
- MLS® #: C13573518
- ID de propriété: SIRC3508098
- Type de propriété: Résidentiel, Condo
- Superficie habitable¹: 2000-2249 pi.ca.
- Chambre(s) à coucher: 4
- Salle(s) de bain: 4
- Age approximatif: 51-99 ans
- Stationnement(s): 2
- Titre: Copropriété divise
- Inscrit par:
- RE/MAX HALLMARK KATHY MCLACHLAN GROUP REALTY LTD.
Description de la propriété
Pride of ownership since 2003, this tastefully renovated townhome is amongst the largest square footage properties in the Bayview Village community. Close proximity to the busy intersection of Bayview & York Mills, this townhome backs onto residential homes. A seamless blend of condominium convenience and suburban living. Steps to multiple TTC stations, grocery stores, bakery, restaurants, pharmacy, banks and parks. Top school catchment area. Spacious 2,075 sq ft above-ground living space plus 951 sq feet finished lower level. Main floor den with built-in custom cabinetry and open concept living, dining and kitchen. Living room walk out to the peaceful garden oasis and interlock terrace with gas line for a barbecue. Four generously sized bedrooms on the upper level. The primary suite overlooks the back garden and features a 3 pc ensuite, walk in closet, and separate vanity. The lower level is equipped with an L-shaped recreation room, an adjacent 3 pc bathroom and two storage rooms. Convenient access to Hwy 401, the DVP and walking trails. The exterior gardens are meticulously maintained by the condominium corporation.
Téléchargements et médias
Pièces
- TypeNiveauDimensionsPlancher
- FoyerPrincipal4' 3.1" x 16' 1.2"Autre
- CuisinePrincipal11' 3.8" x 12' 4.8"Autre
- Salle à mangerPrincipal12' 8.8" x 12' 2.8"Autre
- SalonPrincipal12' 11.9" x 17' 10.1"Autre
- BoudoirPrincipal9' 3.8" x 10' 11.8"Autre
- Autre2ième étage12' 11.9" x 17' 5"Autre
- Chambre à coucher2ième étage11' 8.9" x 14' 11"Autre
- Chambre à coucher2ième étage9' 10.5" x 14' 7.9"Autre
- Chambre à coucher2ième étage11' 10.7" x 13' 3"Autre
- Salle de loisirsSupérieur17' 10.1" x 25' 11.8"Autre
- AutreSupérieur11' 8.1" x 12' 6"Autre
- AutreSupérieur4' 9.8" x 14' 6.8"Autre
- ServiceSupérieur6' 5.1" x 7' 10.8"Autre
Agents de cette inscription
Demandez plus d’infos
Demandez plus d’infos
Emplacement
38 Crimson Millway, Toronto, Ontario, M2L 1T6 Canada
Autour de cette propriété
En savoir plus au sujet du quartier et des commodités autour de cette résidence.
Demander de l’information sur le quartier
En savoir plus au sujet du quartier et des commodités autour de cette résidence
Demander maintenantCalculatrice de versements hypothécaires
- $
- %$
- %
- Capital et intérêts 0
- Impôt foncier 0
- Frais de copropriété 0
Propriétés similairesVoir toutes les propriétés similaires
 This website may only be used by consumers that have a bona fide interest in the purchase, sale, or lease of real estate of the type being offered via the website. The data relating to real estate on this website comes in part from the MLS® Reciprocity program of the Toronto Real Estate Board. The data is deemed reliable but is not guaranteed to be accurate.
¹La valeur désigne la superficie habitable totale d’une propriété résidentielle ou la superficie du terrain. Tous les renseignements concernant la superficie du terrain ou de la propriété sont jugés fiables, mais non garantis, et doivent être vérifiés par l’acheteur. Les définitions des mesures peuvent varier selon la région.