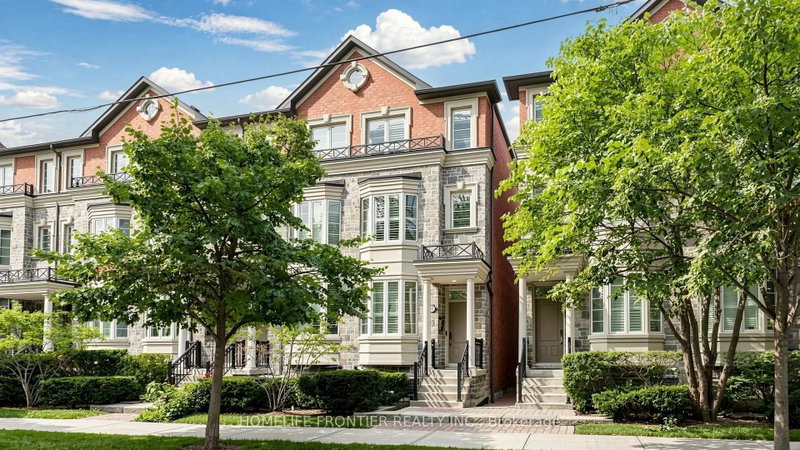

Condo / Appartement à vendre à Toronto
30 Clairtrell Rd, Toronto, ON
- 3+1 cac
- 4 sdb
- Passer à Faits
- Condo / Appartement à vendre à Toronto
Caractéristiques principales
- MLS® #: C13574580
- ID de propriété: SIRC3508065
- Type de propriété: Résidentiel, Condo
- Superficie habitable¹: 2250-2499 pi.ca.
- Chambre(s) à coucher: 3+1
- Salle(s) de bain: 4
- Stationnement(s): 3
- Titre: Copropriété divise
- Inscrit par:
- HOMELIFE FRONTIER REALTY INC.
Description de la propriété
Exquisite Executive Townhouse in the highly sought-after Bayview & Sheppard community, located within a top-ranked school district and just steps to the subway. Designed for comfortable family enjoyment and entertainment. This home offers an exceptional layout with a bright, spacious living and dining area, and a gourmet kitchen featuring custom cabinetry, a generous breakfast space, and walk-out access to a private deck. The total livable area features 2558 SF (2461 SF Above ground and 97 Sq Ft Basement finished Area).All three bedrooms features its own ensuite washroom, walk-in closet, and high-quality hardwood flooring. A Study Room on The third level features a large, versatile area that can function as a home office or a 4th bedroom. The professionally finished basement provides an additional expansive space-ideal as a recreation room, private gym, or a sizeable 5th bedroom. The entire home has been freshly painted, showcases premium hardwood flooring throughout, and offers a nine-foot ceiling on the main floor.A skylight fills the interior with abundant natural light. Enjoy direct access to the double garage, plus a private driveway accommodating a total of three parking spots. Minutes to major highways and within walking distance to the subway, top schools, library, Bayview Village, shops, and restaurants.
Téléchargements et médias
Pièces
- TypeNiveauDimensionsPlancher
- SalonPrincipal13' 9.7" x 28' 4.5"Autre
- Salle à mangerPrincipal0' x 0'Autre
- CuisinePrincipal13' 9.7" x 21' 9"Autre
- Salle à déjeunerPrincipal0' x 0'Autre
- Chambre à coucher2ième étage13' 6.9" x 25' 7.8"Autre
- Chambre à coucher2ième étage13' 6.9" x 14' 10.3"Autre
- Autre3ième étage13' 6.9" x 21' 5"Autre
- Bureau3ième étage13' 6.9" x 14' 10.7"Autre
- Salle de loisirsSous-sol13' 3" x 16' 2.8"Autre
Agents de cette inscription
Demandez plus d’infos
Demandez plus d’infos
Emplacement
30 Clairtrell Rd, Toronto, Ontario, M2N 5J6 Canada
Autour de cette propriété
En savoir plus au sujet du quartier et des commodités autour de cette résidence.
Demander de l’information sur le quartier
En savoir plus au sujet du quartier et des commodités autour de cette résidence
Demander maintenantCalculatrice de versements hypothécaires
- $
- %$
- %
- Capital et intérêts 0
- Impôt foncier 0
- Frais de copropriété 0
Propriétés similairesVoir toutes les propriétés similaires
 This website may only be used by consumers that have a bona fide interest in the purchase, sale, or lease of real estate of the type being offered via the website. The data relating to real estate on this website comes in part from the MLS® Reciprocity program of the Toronto Real Estate Board. The data is deemed reliable but is not guaranteed to be accurate.
¹La valeur désigne la superficie habitable totale d’une propriété résidentielle ou la superficie du terrain. Tous les renseignements concernant la superficie du terrain ou de la propriété sont jugés fiables, mais non garantis, et doivent être vérifiés par l’acheteur. Les définitions des mesures peuvent varier selon la région.