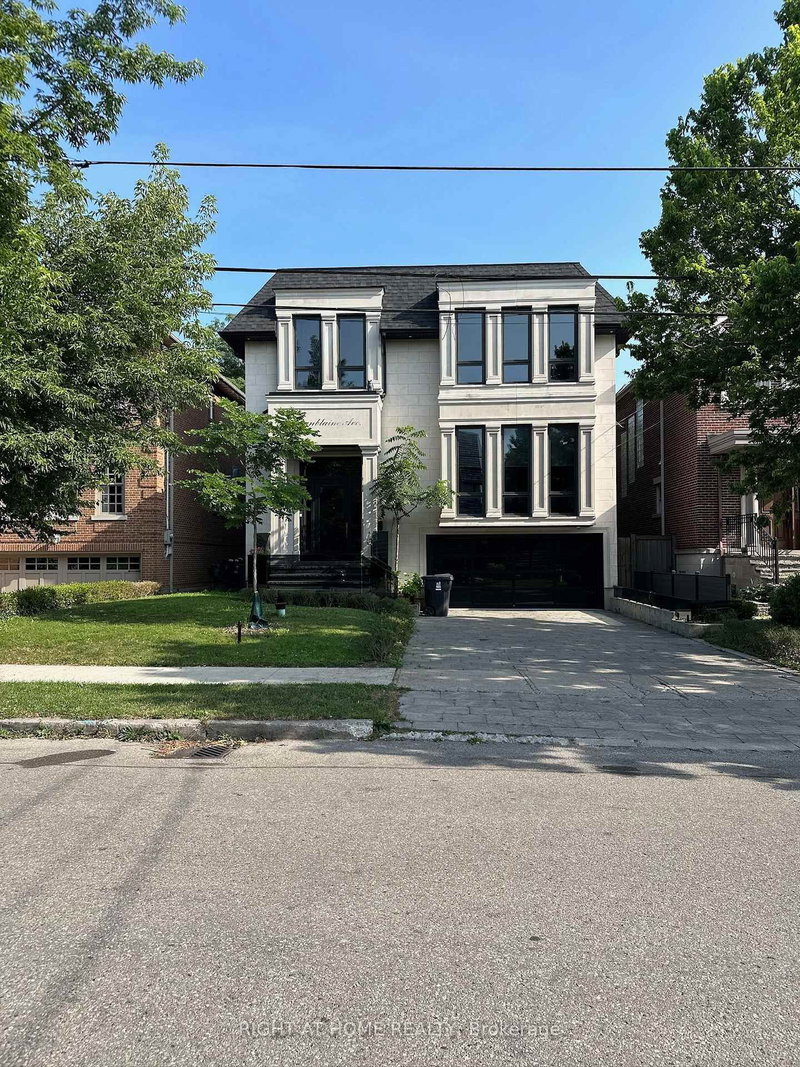

Maison à vendre à Toronto
75 Dunblaine Ave, Toronto, ON
- 4+2 cac
- 5 sdb
- Passer à Faits
- Maison à vendre à Toronto
Caractéristiques principales
- Inscrit par:
- RIGHT AT HOME REALTY
Description de la propriété
Welcome to 75 Dunblaine Ave. an exceptional custom-built residence situated in the heart of the desirable neighbourhood of Bedfordpark, located steps from the boutique shops and restaurants along Avenue road. This expertly crafted build features modern contemporary aesthetics, crafted with the finest premium material such as wide oak plank flooring, premium full slab book matched Italian porcelain, custom cabinetry and millwork throughout. The basement features a large walkout at almost ground level, allowing ample natural light to flood in. Main floor boasts an open concept layout with exceptional amount of space and storage. Second floor offers spacious rooms, each with it's own custom design ensuites. Equipped with 2 furnaces, 2 ACs, w/all tiled area being radiant heated, offering exceptional temperature control with year-round comfort throughout the house. Features full radient snow melt driveway. No expenses have been spared, I invite you to come view and experience this pinnacle of elegance and comfort for yourself, 75 Dunblaine Ave.
Pièces
- TypeNiveauDimensionsPlancher
- Salle familialeRez-de-chaussée11' 3.8" x 18' 11.9"Autre
- SalonRez-de-chaussée13' 3" x 17' 3.8"Autre
- Salle à mangerRez-de-chaussée14' 4" x 17' 3.8"Autre
- CuisineRez-de-chaussée14' 4" x 29' 5.9"Autre
- Bureau à domicileRez-de-chaussée8' 11.8" x 11' 1.8"Autre
- Autre2ième étage15' 5.8" x 18' 11.9"Autre
- Chambre à coucher2ième étage14' 4" x 15' 3.8"Autre
- Chambre à coucher2ième étage11' 10.9" x 13' 8.1"Autre
- Chambre à coucher2ième étage11' 6.1" x 15' 1.8"Autre
- Salle de loisirsSous-sol22' 1.7" x 29' 2"Autre
- Chambre à coucherSous-sol9' 6.1" x 10' 2.8"Autre
Agents de cette inscription
Demandez plus d’infos
Demandez plus d’infos
Emplacement
75 Dunblaine Ave, Toronto, Ontario, M5M 2S2 Canada
Autour de cette propriété
En savoir plus au sujet du quartier et des commodités autour de cette résidence.
Demander de l’information sur le quartier
En savoir plus au sujet du quartier et des commodités autour de cette résidence
Demander maintenantCalculatrice de versements hypothécaires
- $
- %$
- %
- Capital et intérêts 0
- Impôt foncier 0
- Frais de copropriété 0
Propriétés similairesVoir toutes les propriétés similaires
 This website may only be used by consumers that have a bona fide interest in the purchase, sale, or lease of real estate of the type being offered via the website. The data relating to real estate on this website comes in part from the MLS® Reciprocity program of the Toronto Real Estate Board. The data is deemed reliable but is not guaranteed to be accurate.
¹La valeur désigne la superficie habitable totale d’une propriété résidentielle ou la superficie du terrain. Tous les renseignements concernant la superficie du terrain ou de la propriété sont jugés fiables, mais non garantis, et doivent être vérifiés par l’acheteur. Les définitions des mesures peuvent varier selon la région.