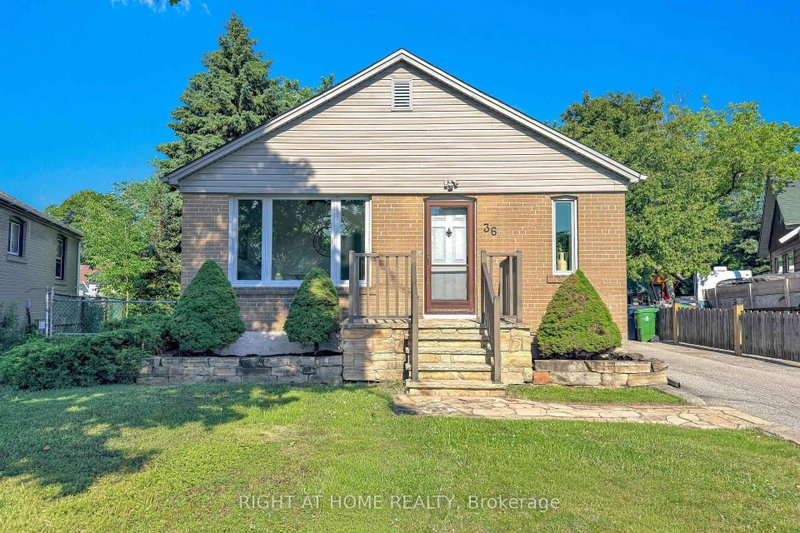

Maison à vendre à Toronto
36 Huntsmoor Ave, Toronto, ON
- 2+2 cac
- 2 sdb
- Passer à Faits
- Maison à vendre à Toronto
Caractéristiques principales
- Inscrit par:
- RIGHT AT HOME REALTY
Description de la propriété
Fully Renovated Top To Bottom & Move In Ready On A Quiet, Family Friendly Court! Stunning 2+2 Bedroom, 2 Full Bath Detached Bungalow On A Rare Pie Shaped Lot That Runs 169 Ft Deep On The North Side & Widens To Approx 85 Ft Across The Rear. A Private, Tree Lined Backyard Oasis With Towering Mature Trees, Brand New Deck & Large Shed. Bright, Sun Filled Main Floor With New Wide Plank Vinyl Flooring, Pot Lights & Designer Fixtures Throughout, Plus Soaring Cathedral Ceilings In The Sunny Front Living Room & One Of The Bedrooms. Show Stopping New Kitchen With Crisp White Shaker Cabinetry, Quartz Countertops & Quartz Backsplash, Stainless Steel Appliances Including Sleek Pyramid Range Hood, And Modern Matte Black Hardware. Two Beautifully Renovated Full Baths With New Vanities, Arched Black Frame Mirrors & Premium Matte Black Fixtures Including Rain Shower. Professionally Finished Lower Level Adds Two Additional Bedrooms, Full Bath & Laundry. Easily Converted To A Two Unit Home By Finishing The Lower Level As A Self Contained Apartment, While The Oversized Lot Offers Potential To Add A Garden Suite / Additional Dwelling Unit (Buyer To Verify). Perfect For First Time Buyers, Multigenerational Families Or Investors Seeking A True Value Add Opportunity. Unbeatable Convenience: Less Than A 5 Minute Walk To Walmart, Costco & All The Big Box Shopping, Dining & Amenities You Could Ask For. Commuters Dream, Just Off Hwy 401 With Quick Access To Hwy 400 & Minutes To Pearson Airport, TTC At Your Doorstep. Nothing To Do But Move In & Enjoy. Turn Key Living On A Premium Lot!
Téléchargements et médias
Pièces
- TypeNiveauDimensionsPlancher
- Salle à mangerPrincipal11' 9.3" x 10' 5.9"Autre
- SalonPrincipal10' 8.7" x 9' 6.6"Autre
- PVCPrincipal10' 11.1" x 11' 3"Autre
- Chambre à coucherPrincipal8' 3.2" x 10' 8.7"Autre
- CuisinePrincipal20' 3.3" x 10' 7.5"Autre
- Chambre à coucherSous-sol11' 3.8" x 10' 7.1"Autre
- Chambre à coucherSous-sol9' 4.9" x 10' 11.1"Autre
- Salle familialeSous-sol16' 1.2" x 20' 2.5"Autre
Agents de cette inscription
Demandez plus d’infos
Demandez plus d’infos
Emplacement
36 Huntsmoor Ave, Toronto, Ontario, M9W 3R5 Canada
Autour de cette propriété
En savoir plus au sujet du quartier et des commodités autour de cette résidence.
Demander de l’information sur le quartier
En savoir plus au sujet du quartier et des commodités autour de cette résidence
Demander maintenantCalculatrice de versements hypothécaires
- $
- %$
- %
- Capital et intérêts 0
- Impôt foncier 0
- Frais de copropriété 0
Propriétés similairesVoir toutes les propriétés similaires
 This website may only be used by consumers that have a bona fide interest in the purchase, sale, or lease of real estate of the type being offered via the website. The data relating to real estate on this website comes in part from the MLS® Reciprocity program of the Toronto Real Estate Board. The data is deemed reliable but is not guaranteed to be accurate.
¹La valeur désigne la superficie habitable totale d’une propriété résidentielle ou la superficie du terrain. Tous les renseignements concernant la superficie du terrain ou de la propriété sont jugés fiables, mais non garantis, et doivent être vérifiés par l’acheteur. Les définitions des mesures peuvent varier selon la région.