
Condo / Appartement à vendre à Toronto
993 Queen St W #301, Toronto, ON
- 1+2 cac
- 2 sdb
- Passer à Faits
- Condo / Appartement à vendre à Toronto
Caractéristiques principales
- MLS® #: C13558288
- ID de propriété: SIRC3499673
- Type de propriété: Résidentiel, Condo
- Superficie habitable¹: 1800-1999 pi.ca.
- Chambre(s) à coucher: 1+2
- Salle(s) de bain: 2
- Age approximatif: 11-15 ans
- Stationnement(s): 1
- Titre: Copropriété divise
- Inscrit par:
- REMAX YOUR COMMUNITY REALTY
Description de la propriété
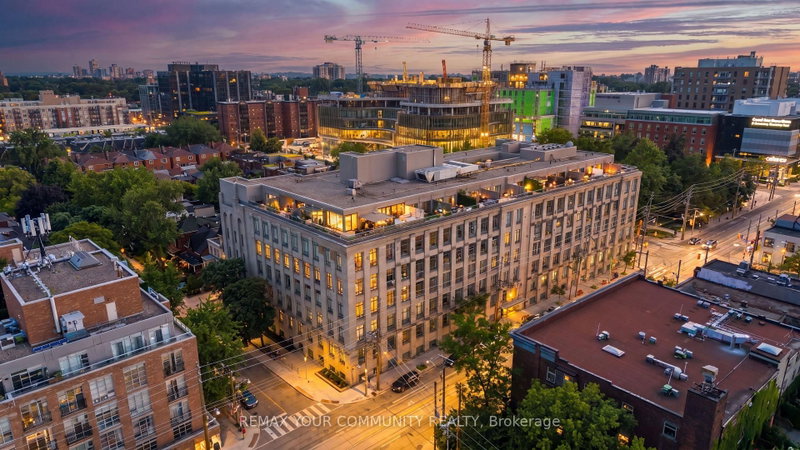
A Masterpiece of Light & Heritage at the Candy Factory Lofts.Rare is an understatement. Welcome to a trophy southwest corner residence in Toronto's most iconic authentic hard loft conversion. Commanding an elevated presence in the heart of Trinity Bellwoods, this extensively reimagined luxury loft seamlessly fuses industrial grandeur with bespoke modern sophistication. Dramatic 12-foot ceilings frame a sweeping expanse of eight massive, original arched windows, bathing the open-concept living space in curated natural light and offering striking views of the Toronto skyline. The architectural pedigree is unmatched: beautifully sandblasted exposed brick, original heavy timber columns, structural wood beams, and statement industrial ductwork. Engineered for world-class entertaining, the vast, airy layout easily accommodates a 2-bedroom + office configuration and features two rare full, designer-finished bathrooms. A seamless blend of timeless character and premium contemporary finishes. Residents enjoy elite boutique amenities: 24hr white-glove concierge, a breathtaking rooftop terrace with BBQs, a fitness centre, guest suites, and visitor parking. Situated steps from the gates of Trinity Bellwoods Park and the avant-garde galleries, fine dining, and boutiques of Queen West. This is not just a home; it is a legacy asset in a landmark building.
Téléchargements et médias
Pièces
- TypeNiveauDimensionsPlancher
- SalonAppartement11' 3.8" x 20' 11.1"Autre
- Salle à mangerAppartement11' 3.8" x 20' 11.1"Autre
- CuisineAppartement9' 6.9" x 15' 7.7"Autre
- Bois durAppartement9' 6.9" x 17' 7.2"Autre
- Bureau à domicileAppartement7' 8.1" x 9' 6.9"Autre
- BoudoirAppartement12' 5.2" x 19' 5.8"Autre
- FoyerAppartement0' x 0'Autre
Agents de cette inscription
Demandez plus d’infos
Demandez plus d’infos
Emplacement
993 Queen St W #301, Toronto, Ontario, M6J 1H2 Canada
Autour de cette propriété
En savoir plus au sujet du quartier et des commodités autour de cette résidence.
Demander de l’information sur le quartier
En savoir plus au sujet du quartier et des commodités autour de cette résidence
Demander maintenantCalculatrice de versements hypothécaires
- $
- %$
- %
- Capital et intérêts 0
- Impôt foncier 0
- Frais de copropriété 0
Propriétés similairesVoir toutes les propriétés similaires
 This website may only be used by consumers that have a bona fide interest in the purchase, sale, or lease of real estate of the type being offered via the website. The data relating to real estate on this website comes in part from the MLS® Reciprocity program of the Toronto Real Estate Board. The data is deemed reliable but is not guaranteed to be accurate.
¹La valeur désigne la superficie habitable totale d’une propriété résidentielle ou la superficie du terrain. Tous les renseignements concernant la superficie du terrain ou de la propriété sont jugés fiables, mais non garantis, et doivent être vérifiés par l’acheteur. Les définitions des mesures peuvent varier selon la région.